The Lolo with office is a WINNER! This home has lots to offer with the vaulted family room that is loaded with windows and the main level office located near the entry. The kitchen offers an abundance of cabinet/counter space including a center island and the dining area is spacious! From the garage entrance, the 1/2 bathroom is conveniently located and there are lockers in the mud room. Sliding glass doors lead out to a deck from the dining area. Upstairs all three bedrooms are generously sized. The master ensuite features a tray ceiling and a private bathroom that includes double sinks, a walk-in shower and a large walk in closet! For your convenience the laundry room is located upstairs by the bedrooms. The lower level is stubbed for a future bathroom and could be finished to include an additional family room and a 4th bedroom.*Floor Plan photos may include upgrades. *Photos are Similar To
Pending
$399,990
6513 NE Kendall Ave, Pleasant Hill, IA 50327
3beds
1,797sqft
:
Get pre-qualified$2,836/mo
Single Family Residence
Built in 2026
9,452 Square Feet Lot
$-- Zestimate®
$223/sqft
$13/mo HOA
What's special
- 19 days |
- 47 |
- 3 |
Zillow last checked:
Listing updated:
Listed by:
Dianna Elder (641)780-8804,
Realty ONE Group Impact
Source: DMMLS,MLS#: 743584 Originating MLS: Des Moines Area Association of REALTORS
Originating MLS: Des Moines Area Association of REALTORSFacts & features
Interior
Bedrooms & bathrooms
- Bedrooms: 3
- Bathrooms: 3
- Full bathrooms: 1
- 3/4 bathrooms: 1
- 1/2 bathrooms: 1
Heating
- Electric, Forced Air, Gas
Cooling
- Central Air
Appliances
- Included: Dishwasher, Microwave, Stove
- Laundry: Upper Level
Features
- Dining Area
- Flooring: Carpet
- Basement: Daylight,Unfinished
- Number of fireplaces: 1
- Fireplace features: Electric
Interior area
- Total structure area: 1,797
- Total interior livable area: 1,797 sqft
Property
Parking
- Total spaces: 3
- Parking features: Attached, Garage, Three Car Garage
- Attached garage spaces: 3
Features
- Levels: Two
- Stories: 2
- Patio & porch: Deck
- Exterior features: Deck
Lot
- Size: 9,452 Square Feet
- Dimensions: 70 x 135
- Features: Rectangular Lot
Details
- Parcel number: 22132302156002
- Zoning: Res
Construction
Type & style
- Home type: SingleFamily
- Architectural style: Two Story,Traditional
- Property subtype: Single Family Residence
Materials
- Stone, Vinyl Siding
- Foundation: Poured
- Roof: Asphalt,Shingle
Condition
- New Construction
- New construction: Yes
- Year built: 2026
Details
- Builder name: Jerry's Homes
Utilities & green energy
- Sewer: Public Sewer
- Water: Public
Community & HOA
Community
- Features: Sidewalks
- Security: Smoke Detector(s)
HOA
- Has HOA: Yes
- HOA fee: $150 annually
- HOA name: Sunrise Point
- Second HOA name: Jerry's Homes
Location
- Region: Pleasant Hill
Financial & listing details
- Price per square foot: $223/sqft
- Tax assessed value: $460
- Annual tax amount: $8
- Date on market: 6/24/2026
- Cumulative days on market: 46 days
- Listing terms: Cash,Conventional,FHA,VA Loan
- Road surface type: Concrete
Estimated market value
Not available
Estimated sales range
Not available
Not available
Price history
| Date | Event | Price |
|---|---|---|
| 7/23/2026 | Pending sale | $399,990$223/sqft |
Source:  DMMLS #743584 Report a problem DMMLS #743584 Report a problem | ||
| 6/24/2026 | Listed for sale | $399,990+14.3%$223/sqft |
Source: DMMLS #743584 Report a problem | ||
| 6/13/2024 | Sold | $350,000$195/sqft |
Source: Public Record Report a problem | ||
Public tax history
| Year | Property taxes | Tax assessment |
|---|---|---|
| 2025 | $8 -20% | $460 |
| 2024 | $10 | $460 |
Find assessor info on the county website
Monthly payment
Est. payment
Payment breakdown
Explore the cost of this home by adjusting the details. Changes won't be saved.Climate risks
Neighborhood: 50327
Nearby schools
GreatSchools rating
- 8/10Four Mile Elementary SchoolGrades: PK-5Distance: 0.5 mi
- 5/10Southeast Polk Junior High SchoolGrades: 8-9Distance: 2.2 mi
- 8/10Southeast Polk High SchoolGrades: 10-12Distance: 1.9 mi
Schools provided by the listing agent
- District: Southeast Polk
Source: DMMLS. This data may not be complete. We recommend contacting the local school district to confirm school assignments for this home.
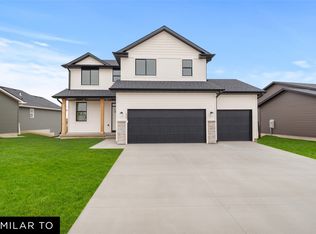
- $377,9904 bd3 ba1.8k sqft6519 NE Kendall Ave, Pleasant Hill, IA 50327New Construction
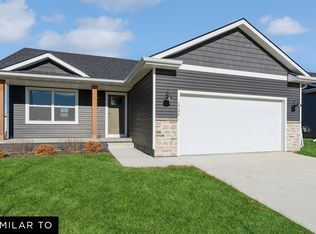
- $369,9903 bd2 ba1.4k sqft6512 NE George Ave, Pleasant Hill, IA 50327New Construction

- $359,9903 bd2 ba1.4k sqft6506 NE George Ave, Pleasant Hill, IA 50327New Construction
- $374,9903 bd2 ba1.4k sqft6507 NE Kendall Ave, Pleasant Hill, IA 50327New Construction

- $321,4003 bd3 ba1.4k sqft245 SE Dorr Ct, Pleasant Hill, IA 50327Off Market
- $343,7003 bd2 ba1.4k sqft255 SE Dorr Ct, Pleasant Hill, IA 50327Off Market
- $311,2003 bd4 ba1.4k sqft225 SE Dorr Ct, Pleasant Hill, IA 50327Off Market
- $293,9003 bd3 ba1.4k sqft240 SE Sweetgrass Dr, Pleasant Hill, IA 50327Off Market
A local agent can set up tours, give advice and negotiate with sellers.
Similar homes
- $374,9903 bd2 ba1.4k sqft6507 NE Kendall Ave, Pleasant Hill, IA 50327New ConstructionMLS ID #743581, Dianna Elder, Realty ONE Group Impact. DMMLS
- $377,9904 bd3 ba1.8k sqft6519 NE Kendall Ave, Pleasant Hill, IA 50327New ConstructionMLS ID #743590, Dianna Elder, Realty ONE Group Impact. DMMLS
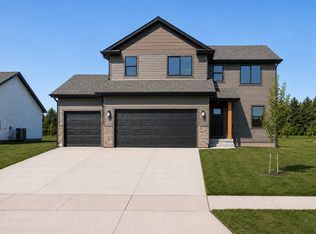
- $373,9904 bd3 ba1.8k sqft236 NE Wildflower Dr, Pleasant Hill, IA 50327New Construction
 MLS ID #738513, Dianna Elder, Realty ONE Group Impact. DMMLS
 - $359,9903 bd2 ba1.4k sqft6506 NE George Ave, Pleasant Hill, IA 50327New ConstructionMLS ID #743571, Dianna Elder, Realty ONE Group Impact. DMMLS
- $369,9903 bd2 ba1.4k sqft6512 NE George Ave, Pleasant Hill, IA 50327New ConstructionMLS ID #743567, Dianna Elder, Realty ONE Group Impact. DMMLS
- $367,9903 bd2 ba1.4k sqft218 NE Wildflower Dr, Pleasant Hill, IA 50327New ConstructionMLS ID #738509, Dianna Elder, Realty ONE Group Impact. DMMLS
- $389,9903 bd2 ba1.4k sqft3010 9th Ave SW, Altoona, IA 50009New ConstructionMLS ID #745583, Dianna Elder, Realty ONE Group Impact. DMMLS
- $387,9903 bd2 ba1.4k sqft3120 9th Ave SW, Altoona, IA 50009New ConstructionMLS ID #745569, Dianna Elder, Realty ONE Group Impact. DMMLS
- $379,9903 bd2 ba1.4k sqft2827 6th Ave SW, Altoona, IA 50009New ConstructionMLS ID #739554, Dianna Elder, Realty ONE Group Impact. DMMLS
- $384,9903 bd2 ba1.4k sqft3128 9th Ave SW, Altoona, IA 50009New ConstructionMLS ID #744636, Dianna Elder, Realty ONE Group Impact. DMMLS
- $389,9004 bd3 ba1.3k sqft1669 22nd Ave SE, Altoona, IA 50009New ConstructionDMMLS
- $394,9004 bd3 ba1.3k sqft5604 Leyden Ave, Des Moines, IA 50317New ConstructionMLS ID #738397, Selma Efendic, RE/MAX Precision. DMMLS
- $378,9903 bd2 ba1.3k sqft306 N 20th St, Indianola, IA 50125New ConstructionMLS ID #746815, Dawn Edwards, Realty ONE Group Impact. DMMLS
- $389,9904 bd3 ba2.3k sqft812 2nd St NE, Altoona, IA 50009New ConstructionDMMLS
- $373,9904 bd3 ba1.8k sqft304 N 20th St, Indianola, IA 50125New ConstructionMLS ID #746814, Dawn Edwards, Realty ONE Group Impact. DMMLS
- $384,9004 bd3 ba1.3k sqft1008 Westridge St SW, Bondurant, IA 50035For SaleMLS ID #738507, Angela Meek, RE/MAX Concepts. DMMLS
- $520,0005 bd3 ba1.7k sqft834 33rd Ct SW, Altoona, IA 50009For SaleMLS ID #739542, Michael Hidder, LPT Realty, LLC. DMMLS
- $355,0003 bd2 ba1.4k sqft1642 22nd Ave SE, Altoona, IA 50009New ConstructionDMMLS
- $419,7505 bd3 ba2.3k sqft5676 Brook View Ave, Des Moines, IA 50317For SaleMLS ID #737464, Casi Sparks, RE/MAX Precision. DMMLS
- $347,5003 bd2 ba1.4k sqft1658 22nd Ave SE, Altoona, IA 50009New ConstructionDMMLS
