Welcome to the Cascade Plan by Jerry's Homes! This 3-bedroom 2 bath, 3 car garage ranch home boasts a vaulted great room that's open and perfect for get-togethers. The spacious family room with electric fireplace flows nicely to the kitchen and dining area. The kitchen has quartz countertops and seating at the island. The dining area has a sliding glass door leading out to your nice size deck. All three bedrooms are generously sized and the master offers a private bath with double sinks, a walk-in shower, and a walk-in closet. The vast, open basement is ready for you to finish for future fun!
*Floor Plan photos may include upgrades and Photos are Similar To
New construction
$369,990
6512 NE George Ave, Pleasant Hill, IA 50327
3beds
1,474sqft
Single Family Residence
Built in 2026
8,755 Square Feet Lot
$-- Zestimate®
$251/sqft
$13/mo HOA
What's special
Vast open basementWalk-in closetSeating at the islandNice size deckWalk-in shower
- 21 days |
- 80 |
- 5 |
Zillow last checked:
Listing updated:
Listed by:
Dianna Elder (641)780-8804,
Realty ONE Group Impact
Source: DMMLS,MLS#: 743567 Originating MLS: Des Moines Area Association of REALTORS
Originating MLS: Des Moines Area Association of REALTORSLoading...
Facts & features
Interior
Bedrooms & bathrooms
- Bedrooms: 3
- Bathrooms: 2
- Full bathrooms: 1
- 3/4 bathrooms: 1
- Main level bedrooms: 3
Heating
- Forced Air, Gas, Natural Gas
Cooling
- Central Air
Appliances
- Included: Dishwasher, Microwave, Stove
- Laundry: Main Level
Features
- Dining Area
- Flooring: Carpet
- Basement: Egress Windows,Unfinished
- Number of fireplaces: 1
- Fireplace features: Electric
Interior area
- Total structure area: 1,474
- Total interior livable area: 1,474 sqft
Property
Parking
- Total spaces: 3
- Parking features: Attached, Garage, Three Car Garage
- Attached garage spaces: 3
Features
- Stories: 1
- Patio & porch: Deck
- Exterior features: Deck
Lot
- Size: 8,755 Square Feet
- Dimensions: 65 x 135
- Features: Rectangular Lot
Details
- Parcel number: 22132302156005
- Zoning: Res
Construction
Type & style
- Home type: SingleFamily
- Architectural style: Ranch,Traditional
- Property subtype: Single Family Residence
Materials
- Stone, Vinyl Siding
- Foundation: Poured
- Roof: Asphalt,Shingle
Condition
- New Construction
- New construction: Yes
- Year built: 2026
Details
- Builder name: Jerry's Homes
Utilities & green energy
- Sewer: Public Sewer
- Water: Public
Community & HOA
Community
- Features: Sidewalks
- Security: Smoke Detector(s)
HOA
- Has HOA: Yes
- HOA fee: $150 annually
- HOA name: Sunrise Point
- Second HOA name: Jerry's Homes
Location
- Region: Pleasant Hill
Financial & listing details
- Price per square foot: $251/sqft
- Tax assessed value: $420
- Annual tax amount: $8
- Date on market: 6/24/2026
- Listing terms: Cash,Conventional,FHA,VA Loan
- Road surface type: Concrete
Estimated market value
Not available
Estimated sales range
Not available
Not available
Price history
| Date | Event | Price |
|---|---|---|
| 6/24/2026 | Listed for sale | $369,990+12.5%$251/sqft |
Source:  DMMLS #743567 Report a problem DMMLS #743567 Report a problem | ||
| 10/26/2021 | Sold | $329,000$223/sqft |
Source: Public Record Report a problem | ||
Public tax history
| Year | Property taxes | Tax assessment |
|---|---|---|
| 2025 | $8 | $420 |
| 2024 | $8 | $420 |
Find assessor info on the county website
Monthly payment
Est. payment
Payment breakdown
Explore the cost of this home by adjusting the details. Changes won't be saved.Climate risks
Neighborhood: 50327
Nearby schools
GreatSchools rating
- 8/10Four Mile Elementary SchoolGrades: PK-5Distance: 0.5 mi
- 5/10Southeast Polk Junior High SchoolGrades: 8-9Distance: 2.2 mi
- 8/10Southeast Polk High SchoolGrades: 10-12Distance: 1.9 mi
Schools provided by the listing agent
- District: Southeast Polk
Source: DMMLS. This data may not be complete. We recommend contacting the local school district to confirm school assignments for this home.
- $377,9904 bd3 ba1.8k sqft6519 NE Kendall Ave, Pleasant Hill, IA 50327New Construction
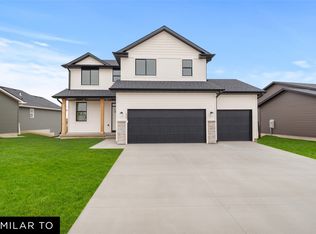
- $399,9903 bd3 ba1.7k sqft6513 NE Kendall Ave, Pleasant Hill, IA 50327New Construction
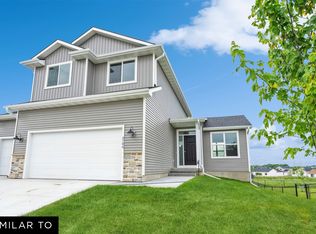
- $359,9903 bd2 ba1.4k sqft6506 NE George Ave, Pleasant Hill, IA 50327New Construction

- $374,9903 bd2 ba1.4k sqft6507 NE Kendall Ave, Pleasant Hill, IA 50327New Construction

- $322,6003 bd3 ba1.4k sqft245 SE Dorr Ct, Pleasant Hill, IA 50327Off Market
- $343,8003 bd2 ba1.4k sqft255 SE Dorr Ct, Pleasant Hill, IA 50327Off Market
- $313,0003 bd4 ba1.4k sqft225 SE Dorr Ct, Pleasant Hill, IA 50327Off Market
- $295,4003 bd3 ba1.4k sqft240 SE Sweetgrass Dr, Pleasant Hill, IA 50327Off Market
A local agent can set up tours, give advice and negotiate with sellers.
Similar homes
- $374,9903 bd2 ba1.4k sqft6507 NE Kendall Ave, Pleasant Hill, IA 50327New ConstructionMLS ID #743581, Dianna Elder, Realty ONE Group Impact. DMMLS
- $359,9903 bd2 ba1.4k sqft6506 NE George Ave, Pleasant Hill, IA 50327New ConstructionMLS ID #743571, Dianna Elder, Realty ONE Group Impact. DMMLS
- $367,9903 bd2 ba1.4k sqft218 NE Wildflower Dr, Pleasant Hill, IA 50327New Construction
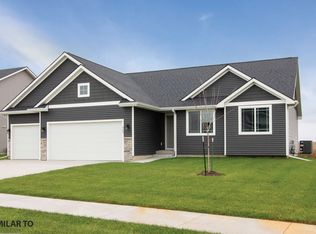 MLS ID #738509, Dianna Elder, Realty ONE Group Impact. DMMLS
 - $377,9904 bd3 ba1.8k sqft6519 NE Kendall Ave, Pleasant Hill, IA 50327New ConstructionMLS ID #743590, Dianna Elder, Realty ONE Group Impact. DMMLS
- $399,9903 bd3 ba1.7k sqft6513 NE Kendall Ave, Pleasant Hill, IA 50327New ConstructionMLS ID #743584, Dianna Elder, Realty ONE Group Impact. DMMLS
- $373,9904 bd3 ba1.8k sqft236 NE Wildflower Dr, Pleasant Hill, IA 50327New ConstructionMLS ID #738513, Dianna Elder, Realty ONE Group Impact. DMMLS
- $474,9005 bd3 ba1.6k sqft6084 Gladbury Ct, Pleasant Hill, IA 50327For SaleMLS ID #741896, Zack Barragan, RE/MAX Precision. DMMLS
- $369,9904 bd3 ba1.8k sqft2832 6th Ave SW, Altoona, IA 50009New ConstructionMLS ID #740502, Dianna Elder, Realty ONE Group Impact. DMMLS
- $379,9903 bd2 ba1.4k sqft2827 6th Ave SW, Altoona, IA 50009New ConstructionMLS ID #739554, Dianna Elder, Realty ONE Group Impact. DMMLS
- $384,9903 bd2 ba1.4k sqft3128 9th Ave SW, Altoona, IA 50009New ConstructionMLS ID #744636, Dianna Elder, Realty ONE Group Impact. DMMLS
- $361,9503 bd2 ba1.3k sqft5660 Brook View Ave, Des Moines, IA 50317New ConstructionMLS ID #743624, Selma Efendic, RE/MAX Precision. DMMLS
- $350,0003 bd2 ba1.4k sqft1658 22nd Ave SE, Altoona, IA 50009New ConstructionDMMLS
- $394,9004 bd3 ba1.3k sqft5604 Leyden Ave, Des Moines, IA 50317New ConstructionMLS ID #738397, Selma Efendic, RE/MAX Precision. DMMLS
- $345,7503 bd2 ba1.3k sqft5668 Brook View Ave, Des Moines, IA 50317For SaleMLS ID #737443, Casi Sparks, RE/MAX Precision. DMMLS
- $345,7503 bd2 ba1.3k sqft5684 Brookview Dr, Des Moines, IA 50317For SaleMLS ID #737479, Casi Sparks, RE/MAX Precision. DMMLS
- $374,9004 bd4 ba1.3k sqft3111 SW Fox Run Dr, Ankeny, IA 50023For SaleMLS ID #743039, Jason Russell, Realty ONE Group Impact. DMMLS
- $364,9903 bd2 ba1.4k sqft1904 E Clinton Pl, Indianola, IA 50125New ConstructionMLS ID #743824, Dawn Edwards, Realty ONE Group Impact. DMMLS
- $402,9903 bd2 ba1.4k sqft1003 Shady Lane Dr, Norwalk, IA 50211New ConstructionMLS ID #744395, Dawn Edwards, Realty ONE Group Impact. DMMLS
- $380,0004 bd3 ba1.3k sqft2930 Lake Hill Dr, Des Moines, IA 50320New ConstructionMLS ID #741876, Junior Ibarra, Keller Williams Realty GDM. DMMLS
- $368,9903 bd2 ba1.4k sqft1906 E Clinton Pl, Indianola, IA 50125New ConstructionMLS ID #742908, Dawn Edwards, Realty ONE Group Impact. DMMLS
