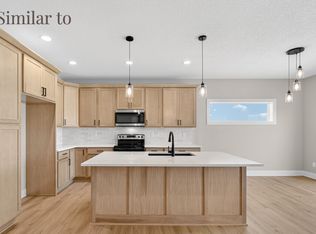
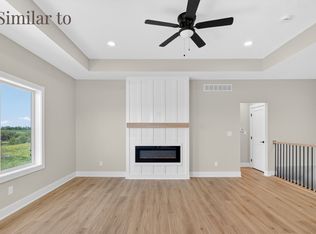
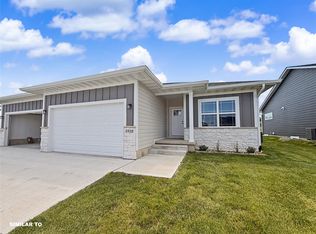
Maintenance-free luxury meets the signature craftsmanship of J Larson Homes at The Villas at Three Lakes. This bi-attached ranch layout provides windows on three sides for single-family natural light, paired with the structural privacy of sharing only a single common wall. The open-concept main floor delivers effortless single-story living, centered around an upscale kitchen island, premium LVP flooring, a custom fireplace, and distinct tray ceilings. Two bedrooms and two bathrooms complete the main level, ensuring all daily necessities remain entirely accessible. Downstairs, the expansive lower level gives you an incredible head start on future equity. The space is already fully framed and drywalled for a large recreation room, two additional bedrooms, and a full bath. Enjoy a true lock-and-leave lifestyle with a professional HOA managing all lawn care and snow removal. Located moments from Easter Lake trails, the bypass, and downtown healthcare campuses. Bonus: Qualifies for the City of Des Moines 9-year tax abatement (100% coverage for the first 6 years)!
New construction
$320,000
2935 Lake Hill Dr, Des Moines, IA 50320
2beds
1,323sqft
:
Get pre-qualified$2,479/mo
Single Family Residence
Built in 2026
5,401 Square Feet Lot
$319,100 Zestimate®
$242/sqft
$200/mo HOA
What's special
Custom fireplaceBi-attached ranch layoutPremium lvp flooringExpansive lower levelUpscale kitchen islandOpen-concept main floorDistinct tray ceilings
- 62 days |
- 130 |
- 5 |
Zillow last checked:
Listing updated:
Listed by:
Junior Ibarra (515)497-8133,
Keller Williams Realty GDM,
Mauro De Avila 515-537-8909,
Keller Williams Realty GDM
Source: DMMLS,MLS#: 741899 Originating MLS: Des Moines Area Association of REALTORS
Originating MLS: Des Moines Area Association of REALTORSFacts & features
Interior
Bedrooms & bathrooms
- Bedrooms: 2
- Bathrooms: 2
- Full bathrooms: 1
- 3/4 bathrooms: 1
- Main level bedrooms: 2
Heating
- Electric, Forced Air
Cooling
- Central Air
Appliances
- Included: Dishwasher, Microwave, Stove
- Laundry: Main Level
Features
- Dining Area, See Remarks
- Flooring: Carpet, Tile
- Basement: Daylight,Unfinished
- Number of fireplaces: 1
- Fireplace features: Electric
Interior area
- Total structure area: 1,323
- Total interior livable area: 1,323 sqft
Video & virtual tour
Property
Parking
- Total spaces: 2
- Parking features: Attached, Garage, Two Car Garage
- Attached garage spaces: 2
Features
- Levels: Two
- Stories: 2
- Patio & porch: Open, Patio
- Exterior features: Sprinkler/Irrigation, Patio
Lot
- Size: 5,401 Square Feet
- Dimensions: 45 x 120
- Features: Rectangular Lot
Details
- Parcel number: 120/32436229005
- Zoning: PUD
Construction
Type & style
- Home type: SingleFamily
- Architectural style: Bi-Level
- Property subtype: Single Family Residence
- Attached to another structure: Yes
Materials
- Foundation: Poured
- Roof: Asphalt,Shingle
Condition
- New Construction
- New construction: Yes
- Year built: 2026
Details
- Builder name: J Larson Homes
- Warranty included: Yes
Utilities & green energy
- Sewer: Public Sewer
- Water: Public
Community & HOA
Community
- Features: Snow Removal, See Remarks
- Security: Smoke Detector(s)
HOA
- Has HOA: Yes
- Services included: Maintenance Grounds, Snow Removal
- HOA fee: $200 monthly
- HOA name: Three Lakes Estates
- Second HOA name: J Larson Homes
- Second HOA phone: 319-461-6304
Location
- Region: Des Moines
Financial & listing details
- Price per square foot: $242/sqft
- Tax assessed value: $63,200
- Annual tax amount: $814
- Date on market: 5/29/2026
- Cumulative days on market: 447 days
- Listing terms: Cash,Conventional,FHA,VA Loan
- Road surface type: Concrete
Estimated market value
$319,100
$303,000 - $335,000
$2,178/mo
Price history
| Date | Event | Price |
|---|---|---|
| 5/29/2026 | Listed for sale | $320,000-1.2%$242/sqft |
Source:  DMMLS #741899 Report a problem DMMLS #741899 Report a problem | ||
| 5/14/2026 | Listing removed | $324,000$245/sqft |
Source: DMMLS #716652 Report a problem | ||
| 4/27/2026 | Price change | $324,000-4.4%$245/sqft |
Source: DMMLS #716652 Report a problem | ||
| 12/7/2025 | Price change | $339,000-5.6%$256/sqft |
Source: DMMLS #716652 Report a problem | ||
| 4/25/2025 | Listed for sale | $359,000$271/sqft |
Source: DMMLS #716652 Report a problem | ||
Public tax history
| Year | Property taxes | Tax assessment |
|---|---|---|
| 2025 | $70 | $63,200 |
Find assessor info on the county website
Monthly payment
Est. payment
Payment breakdown
Explore the cost of this home by adjusting the details. Changes won't be saved.Climate risks
Neighborhood: Bloomfield-Allen
Nearby schools
GreatSchools rating
- 3/10Studebaker Elementary SchoolGrades: K-5Distance: 2.7 mi
- 4/10McCombs Middle SchoolGrades: 6-8Distance: 3.1 mi
- 2/10Lincoln High SchoolGrades: 9-12Distance: 4.4 mi
Schools provided by the listing agent
- District: Des Moines Independent
Source: DMMLS. This data may not be complete. We recommend contacting the local school district to confirm school assignments for this home.
- $400,6024 bd3 ba1.3k sqft2926 Lake Hill Dr, Des Moines, IA 50320Sold
- $407,5944 bd3 ba1.3k sqft2934 Lake Hill Dr, Des Moines, IA 50320Sold
- $320,0002 bd2 ba1.3k sqft2939 Lake Hill Dr, Des Moines, IA 50320Pending
- $385,0004 bd3 ba1.3k sqft2942 Lake Hill Dr, Des Moines, IA 50320New Construction

- $385,0004 bd3 ba1.3k sqft2938 Lake Hill Dr, Des Moines, IA 50320New Construction
- $385,0004 bd3 ba1.3k sqft2946 Lake Hill Dr, Des Moines, IA 50320New Construction
- $385,0004 bd3 ba1.3k sqft2950 Lake Hill Dr, Des Moines, IA 50320New Construction
- $326,500-- bd-- ba-- sqft2958 Lake Hill Dr, Des Moines, IA 50320Off Market
A local agent can set up tours, give advice and negotiate with sellers.
Similar homes
- $385,0004 bd3 ba1.3k sqft2950 Lake Hill Dr, Des Moines, IA 50320New ConstructionMLS ID #741895, Junior Ibarra, Keller Williams Realty GDM. DMMLS
- $385,0004 bd3 ba1.3k sqft2938 Lake Hill Dr, Des Moines, IA 50320New ConstructionMLS ID #741884, Junior Ibarra, Keller Williams Realty GDM. DMMLS
- $385,0004 bd3 ba1.3k sqft2946 Lake Hill Dr, Des Moines, IA 50320New ConstructionMLS ID #741891, Junior Ibarra, Keller Williams Realty GDM. DMMLS
- $385,0004 bd3 ba1.3k sqft2942 Lake Hill Dr, Des Moines, IA 50320New ConstructionMLS ID #741886, Junior Ibarra, Keller Williams Realty GDM. DMMLS
- $335,0003 bd3 ba1.1k sqft1219 12th St SE, Bondurant, IA 50035For SaleMLS ID #746400, Tim Lucken, Real Broker, LLC. DMMLS
- $325,0003 bd3 ba1.5k sqft1001 NE 16th St, Grimes, IA 50111For SaleMLS ID #746472, Katey Farrell, RE/MAX Precision. DMMLS
- $324,9003 bd3 ba1.5k sqft1835 Gordon Ct, Norwalk, IA 50211New ConstructionMLS ID #739146, Amanda Mickelsen, Keller Williams Realty GDM. DMMLS
- $310,0002 bd2 ba1.2k sqft723 W Wright Rd, Norwalk, IA 50211New ConstructionDMMLS
- $334,9004 bd3 ba1.1k sqft2379 SE Fox Valley Dr, West Des Moines, IA 50265For SaleMLS ID #741019, Rich Hudnut, RE/MAX Concepts. DMMLS
- $340,0003 bd2 ba1.4k sqft4220 Dakota Cir, Waukee, IA 50263For SaleMLS ID #742868, Erin Rundall, Keller Williams Realty GDM. DMMLS
- $315,0002 bd3 ba1.4k sqft335 Forest Ave #24, Des Moines, IA 50314For SaleMLS ID #731056, Justin Torres, EXP Realty, LLC. DMMLS
- $339,5003 bd2 ba1.4k sqft772 McIntosh Ct, Bondurant, IA 50035For SaleMLS ID #744925, Heather Lohse, RE/MAX Precision. DMMLS
- $305,0002 bd3 ba1.4k sqft335 Forest Ave #21, Des Moines, IA 50314For SaleMLS ID #730798, Justin Torres, EXP Realty, LLC. DMMLS
- $329,9003 bd3 ba1.3k sqft4227 5th Ave SW, Altoona, IA 50009New ConstructionMLS ID #729953, Rebecca Poe, RE/MAX Precision. DMMLS
- $327,5002 bd2 ba1.2k sqft4310 NE 3rd St, Ankeny, IA 50021New ConstructionDMMLS
- $318,0003 bd3 ba1.5k sqft1432 NW 3rd Ln, Grimes, IA 50111New ConstructionMLS ID #742224, Tracy Jagim, RE/MAX Precision. DMMLS
- from $373,9003 bd2 ba1.6k sqftSanborn Plan, Warrior Run, Norwalk, IA 50211New ConstructionTrust Builders
- $359,9004 bd4 ba1.6k sqft609 NE Hunter Dr, Ankeny, IA 50021For SaleMLS ID #744771, Erika Hansen, RE/MAX Real Estate Center. DMMLS
- $361,7503 bd3 ba1.5k sqft5680 Brook View Ave, Des Moines, IA 50317For SaleMLS ID #737465, Casi Sparks, RE/MAX Precision. DMMLS
- $328,0003 bd3 ba1.5k sqft1421 NW Timber Ln, Grimes, IA 50111New ConstructionMLS ID #743965, Tracy Jagim, RE/MAX Precision. DMMLS
