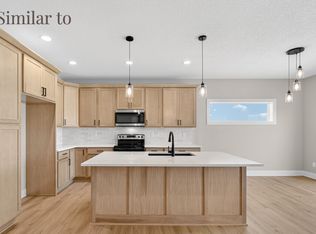
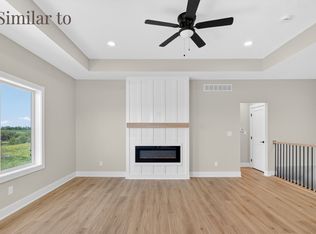
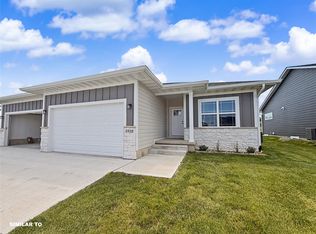
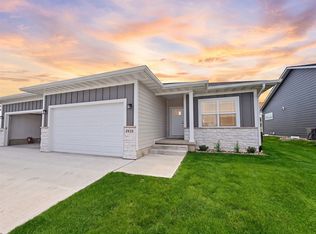
Maintenance-free luxury meets premium craftsmanship by J Larson Homes at The Villas at Three Lakes. This bi-attached ranch layout features windows on three sides for single-family natural light, paired with the privacy of sharing only a single common wall. The open-concept main floor delivers seamless single-story living, complete with a massive quartz entertainment island, a feature electric fireplace, high-end LVP flooring, and custom tray ceilings. A custom wet bar leads down to a bright walkout lower level boasting rare 9-foot ceilings, two additional bedrooms, a full bath, and direct backyard access—the perfect layout for a home office, hobby space, or guests. Enjoy a true lock-and-leave lifestyle with a professional HOA managing all lawn care and snow removal. Located moments from Easter Lake trails, recreation, the Bypass, and downtown Des Moines medical campuses. This brand-new build qualifies for the City of Des Moines 9-year tax abatement (100% coverage for the first 6 years)!
New construction
$385,000
2946 Lake Hill Dr, Des Moines, IA 50320
4beds
1,323sqft
:
Get pre-qualified$2,942/mo
Single Family Residence
Built in 2026
6,054 Square Feet Lot
$383,900 Zestimate®
$291/sqft
$200/mo HOA
What's special
Custom wet barBi-attached ranch layoutCustom tray ceilingsHigh-end lvp flooringMassive quartz entertainment islandDirect backyard accessBright walkout lower level
- 66 days |
- 41 |
- 4 |
Zillow last checked:
Listing updated:
Listed by:
Junior Ibarra (515)497-8133,
Keller Williams Realty GDM,
Mauro De Avila 515-537-8909,
Keller Williams Realty GDM
Source: DMMLS,MLS#: 741891 Originating MLS: Des Moines Area Association of REALTORS
Originating MLS: Des Moines Area Association of REALTORSFacts & features
Interior
Bedrooms & bathrooms
- Bedrooms: 4
- Bathrooms: 3
- Full bathrooms: 2
- 3/4 bathrooms: 1
- Main level bedrooms: 2
Heating
- Electric, Forced Air
Cooling
- Central Air
Appliances
- Included: Dishwasher, Microwave, Stove
- Laundry: Main Level
Features
- Wet Bar, Dining Area, See Remarks
- Flooring: Carpet, Tile
- Basement: Finished,Walk-Out Access
- Number of fireplaces: 1
- Fireplace features: Electric
Interior area
- Total structure area: 1,323
- Total interior livable area: 1,323 sqft
- Finished area below ground: 990
Video & virtual tour
Property
Parking
- Total spaces: 2
- Parking features: Attached, Garage, Two Car Garage
- Attached garage spaces: 2
Features
- Levels: Two
- Stories: 2
- Patio & porch: Covered, Deck, Open, Patio
- Exterior features: Deck, Sprinkler/Irrigation, Patio
Lot
- Size: 6,054 Square Feet
- Dimensions: 45 x 134
- Features: Rectangular Lot
Details
- Parcel number: 120/32436228011
- Zoning: PUD
Construction
Type & style
- Home type: SingleFamily
- Architectural style: Bi-Level
- Property subtype: Single Family Residence
- Attached to another structure: Yes
Materials
- Foundation: Poured
- Roof: Asphalt,Shingle
Condition
- New Construction
- New construction: Yes
- Year built: 2026
Details
- Builder name: J Larson Homes
- Warranty included: Yes
Utilities & green energy
- Sewer: Public Sewer
- Water: Public
Community & HOA
Community
- Features: Snow Removal, See Remarks
- Security: Smoke Detector(s)
HOA
- Has HOA: Yes
- Services included: Maintenance Grounds, Snow Removal
- HOA fee: $200 monthly
- HOA name: Three Lakes Estates
- Second HOA name: J Larson Homes
- Second HOA phone: 319-461-6304
Location
- Region: Des Moines
Financial & listing details
- Price per square foot: $291/sqft
- Tax assessed value: $3,870
- Annual tax amount: $829
- Date on market: 5/29/2026
- Cumulative days on market: 90 days
- Listing terms: Cash,Conventional,FHA,VA Loan
- Road surface type: Concrete
Estimated market value
$383,900
$365,000 - $403,000
$2,251/mo
Price history
| Date | Event | Price |
|---|---|---|
| 5/29/2026 | Listed for sale | $385,000-1%$291/sqft |
Source:  DMMLS #741891 Report a problem DMMLS #741891 Report a problem | ||
| 5/14/2026 | Listing removed | $389,000$294/sqft |
Source: DMMLS #739327 Report a problem | ||
| 4/27/2026 | Listed for sale | $389,000$294/sqft |
Source: DMMLS #739327 Report a problem | ||
Public tax history
| Year | Property taxes | Tax assessment |
|---|---|---|
| 2025 | $78 | $3,870 |
Find assessor info on the county website
Monthly payment
Est. payment
Payment breakdown
Explore the cost of this home by adjusting the details. Changes won't be saved.Climate risks
Neighborhood: Bloomfield-Allen
Nearby schools
GreatSchools rating
- 3/10Studebaker Elementary SchoolGrades: K-5Distance: 2.7 mi
- 4/10McCombs Middle SchoolGrades: 6-8Distance: 3.1 mi
- 2/10Lincoln High SchoolGrades: 9-12Distance: 4.4 mi
Schools provided by the listing agent
- District: Des Moines Independent
Source: DMMLS. This data may not be complete. We recommend contacting the local school district to confirm school assignments for this home.
- $400,6024 bd3 ba1.3k sqft2926 Lake Hill Dr, Des Moines, IA 50320Sold
- $407,5944 bd3 ba1.3k sqft2934 Lake Hill Dr, Des Moines, IA 50320Sold
- $320,0002 bd2 ba1.3k sqft2939 Lake Hill Dr, Des Moines, IA 50320Pending
- $320,0002 bd2 ba1.3k sqft2935 Lake Hill Dr, Des Moines, IA 50320New Construction
- $385,0004 bd3 ba1.3k sqft2942 Lake Hill Dr, Des Moines, IA 50320New Construction
- $385,0004 bd3 ba1.3k sqft2938 Lake Hill Dr, Des Moines, IA 50320New Construction
- $385,0004 bd3 ba1.3k sqft2950 Lake Hill Dr, Des Moines, IA 50320New Construction
- $292,900-- bd-- ba-- sqft2958 Lake Hill Dr, Des Moines, IA 50320Off Market
A local agent can set up tours, give advice and negotiate with sellers.
Similar homes
- $385,0004 bd3 ba1.3k sqft2950 Lake Hill Dr, Des Moines, IA 50320New Construction
 MLS ID #741895, Junior Ibarra, Keller Williams Realty GDM. DMMLS
 - $385,0004 bd3 ba1.3k sqft2938 Lake Hill Dr, Des Moines, IA 50320New ConstructionMLS ID #741884, Junior Ibarra, Keller Williams Realty GDM. DMMLS
- $385,0004 bd3 ba1.3k sqft2942 Lake Hill Dr, Des Moines, IA 50320New ConstructionMLS ID #741886, Junior Ibarra, Keller Williams Realty GDM. DMMLS
- $320,0002 bd2 ba1.3k sqft2935 Lake Hill Dr, Des Moines, IA 50320New ConstructionMLS ID #741899, Junior Ibarra, Keller Williams Realty GDM. DMMLS
- $259,8203 bd3 ba1.6k sqft7000 Lake Ridge Ave #3, Des Moines, IA 50320For SaleMLS ID #733109, Nick Williams, Summit Real Estate Services. DMMLS
- $389,9004 bd3 ba1.3k sqft1669 22nd Ave SE, Altoona, IA 50009New ConstructionDMMLS
- $404,0004 bd3 ba1.6k sqft1112 32nd St SE, Altoona, IA 50009For SaleMLS ID #738689, Reddy Pothireddy, RE/MAX Precision. DMMLS
- $384,9904 bd3 ba1.5k sqft314 NE Meadow Ln, Ankeny, IA 50021For SaleMLS ID #742435, Reddy Pothireddy, RE/MAX Precision. DMMLS
- $402,9903 bd2 ba1.4k sqft1003 Shady Lane Dr, Norwalk, IA 50211New ConstructionMLS ID #744395, Dawn Edwards, Realty ONE Group Impact. DMMLS
- $369,9004 bd3 ba1.4k sqft4105 NE 6th St, Ankeny, IA 50021For SaleMLS ID #741981, Jacquelyn Duke, Realty ONE Group Impact. DMMLS
- $399,9004 bd3 ba1.3k sqft4005 SE 30th St, Ankeny, IA 50021New ConstructionDMMLS
- $410,0004 bd3 ba1.5k sqft3207 NW Reinhart Dr, Ankeny, IA 50023For SaleMLS ID #741859, Blake Shaffer, RE/MAX Concepts. DMMLS
- $398,2003 bd3 ba1.4k sqft1488 S 91st St, West Des Moines, IA 50266New ConstructionMLS ID #741264, Joe Paletta, RE/MAX Precision. DMMLS
- $379,9003 bd2 ba1.4k sqft4003 SE 30th St, Ankeny, IA 50021New ConstructionDMMLS
- $382,7505 bd4 ba1.7k sqft5672 Brook View Ave, Des Moines, IA 50317For SaleMLS ID #737462, Casi Sparks, RE/MAX Precision. DMMLS
- $477,9004 bd3 ba1.3k sqft2902 Prairieside Pl, Norwalk, IA 50211New ConstructionMLS ID #743742, Joel Goetsch, RE/MAX Concepts. DMMLS
- $405,0003 bd2 ba1.4k sqft722 W Wright Rd, Norwalk, IA 50211New ConstructionMLS ID #740704, Chase VanLoon, LPT Realty, LLC. DMMLS
- $379,9003 bd2 ba1.4k sqft4407 NE 7th St, Ankeny, IA 50021New ConstructionDMMLS
- $555,0004 bd3 ba1.7k sqft3359 McKinley Ave, Des Moines, IA 50321For SaleMLS ID #734268, Marlen Maddux, Fathom Realty. DMMLS
- $389,9904 bd3 ba1.8k sqft4224 NE 5th St, Ankeny, IA 50021New ConstructionMLS ID #739496, John Gentile, Realty ONE Group Impact. DMMLS
