Destiny Homes presents its Eastham IV plan. The plan features 4 bedrooms, 2.5 baths and over 1,700 sq ft of living space. his plan has everything a home should; ample entertaining space with open concept living, bumped out dining room with sliders to the deck, quartz countertops, tile backsplash and center island. The primary ensuite includes walk-in closet and double vanity. Three more bedrooms, full bath and laundry room round out the upper level. All Destiny homes are Energy-Star rated & have a 1-5-10 year warranty. Striking the perfect balance between quality and efficiency, your path to homeownership starts right now!
All informatin obtained from seller and public record.
For sale
$382,750
5672 Brook View Ave, Des Moines, IA 50317
5beds
1,745sqft
Single Family Residence
Built in 2026
7,535 Square Feet Lot
$-- Zestimate®
$219/sqft
$17/mo HOA
What's special
Three more bedroomsQuartz countertopsCenter islandTile backsplashSliders to the deckLaundry room
- 200 days
- 48
- 5
Zillow last checked:
Listing updated:
Listed by:
Casi Sparks (641)891-3021,
RE/MAX Precision
Source: DMMLS,MLS#: 737462 Originating MLS: Des Moines Area Association of REALTORS
Originating MLS: Des Moines Area Association of REALTORSFacts & features
Interior
Bedrooms & bathrooms
- Bedrooms: 5
- Bathrooms: 4
- Full bathrooms: 2
- 3/4 bathrooms: 1
- 1/2 bathrooms: 1
Appliances
- Laundry: Upper Level
Features
- Flooring: Carpet
Interior area
- Total structure area: 1,745
- Total interior livable area: 1,745 sqft
Property
Parking
- Total spaces: 3
- Parking features: Attached, Garage, Three Car Garage
- Attached garage spaces: 3
Features
- Levels: Two
- Stories: 2
Lot
- Size: 7,535 Square Feet
Details
- Parcel number: 06009027606032
- Zoning: N2B
Construction
Type & style
- Home type: SingleFamily
- Architectural style: Two Story
- Property subtype: Single Family Residence
Materials
- Foundation: Poured
Condition
- Year built: 2026
Details
- Builder name: Destiny Homes
Community & HOA
Community
- Security: Smoke Detector(s)
HOA
- Has HOA: Yes
- HOA fee: $200 annually
- HOA name: Woodbury Master OA
- Second HOA name: Woodbury Master OA
- Second HOA phone: 515-491-4090
Location
- Region: Des Moines
Financial & listing details
- Price per square foot: $219/sqft
- Tax assessed value: $150
- Annual tax amount: $2
- Date on market: 4/1/2026
- Cumulative days on market: 201 days
- Listing terms: Cash,Conventional,FHA,VA Loan
Estimated market value
Not available
Estimated sales range
Not available
Not available
Price history
| Date | Event | Price |
|---|---|---|
| 4/1/2026 | Listed for sale | $382,750+507.5%$219/sqft |
Source:  DMMLS #737462 Report a problem DMMLS #737462 Report a problem | ||
| 5/25/2023 | Listing removed | -- |
Source: DMMLS #666013 Report a problem | ||
| 1/11/2023 | Listed for sale | $63,000$36/sqft |
Source: DMMLS #666013 Report a problem | ||
Public tax history
| Year | Property taxes | Tax assessment |
|---|---|---|
| 2025 | $4 | $150 |
| 2024 | $4 | $150 |
| 2023 | $4 | $150 |
| 2022 | $4 | $150 |
Find assessor info on the county website
Monthly payment
Est. payment
Payment breakdown
Explore the cost of this home by adjusting the details. Changes won't be saved.Climate risks
Neighborhood: 50317
Nearby schools
Schools provided by the listing agent
- District: Southeast Polk
Source: DMMLS. This data may not be complete. We recommend contacting the local school district to confirm school assignments for this home.
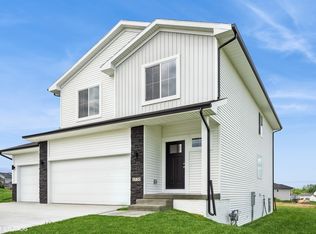
- $419,7505 bd3 ba2.3k sqft5676 Brook View Ave, Des Moines, IA 50317For Sale
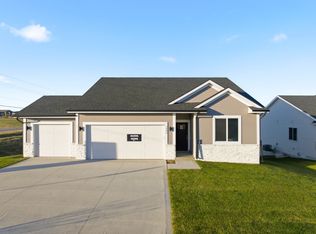
- $345,7503 bd2 ba1.3k sqft5668 Brook View Ave, Des Moines, IA 50317For Sale

- $361,7503 bd3 ba1.5k sqft5680 Brook View Ave, Des Moines, IA 50317For Sale
- $429,9005 bd3 ba2.3k sqft5664 Brook View Ave, Des Moines, IA 50317New Construction

Similar homes
- $361,7503 bd3 ba1.5k sqft5680 Brook View Ave, Des Moines, IA 50317For SaleMLS ID #737465, Casi Sparks, RE/MAX Precision. DMMLS
- $377,9908 bd5 ba1.8k sqft3018 9th Ave SW, Altoona, IA 50009New Construction
 MLS ID #745576, Dianna Elder, Realty ONE Group Impact. DMMLS
 - $389,9903 bd2 ba1.4k sqft3010 9th Ave SW, Altoona, IA 50009New Construction
 MLS ID #745583, Dianna Elder, Realty ONE Group Impact. DMMLS
 - $384,9903 bd2 ba1.4k sqft3128 9th Ave SW, Altoona, IA 50009New Construction
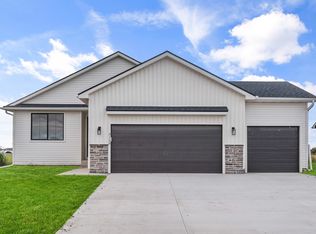 MLS ID #744636, Dianna Elder, Realty ONE Group Impact. DMMLS
