Destiny Homes presents their Portland floor plan. This ranch plan features 3 bedrooms, 2 baths, and approximately 1500 square feet of gorgeous living space. The main level includes a great room with an electric fireplace, drop zone, and separate laundry room. The kitchen features quartz countertops, center island, and a corner pantry. Access to the backyard located off the dining area. The primary suite is spacious and features a walk-in closet, double vanity, and linen closet. The optional basement finish offers a large family room, bedrooms, and full bath. Plenty of space for entertaining family and overnight guests. 1-5-10 year warranty included.
All information obtained from seller and public record.
For sale
$360,750
5688 Brookview Dr, Des Moines, IA 50317
3beds
1,492sqft
Single Family Residence
Built in 2026
7,492 Square Feet Lot
$-- Zestimate®
$242/sqft
$17/mo HOA
What's special
Walk-in closetCorner pantryCenter islandDrop zoneKitchen features quartz countertopsLinen closetSeparate laundry room
- 200 days
- 28
- 4
Zillow last checked:
Listing updated:
Listed by:
Casi Sparks (641)891-3021,
RE/MAX Precision
Source: DMMLS,MLS#: 737481 Originating MLS: Des Moines Area Association of REALTORS
Originating MLS: Des Moines Area Association of REALTORSFacts & features
Interior
Bedrooms & bathrooms
- Bedrooms: 3
- Bathrooms: 2
- Full bathrooms: 1
- 3/4 bathrooms: 1
- Main level bedrooms: 3
Appliances
- Laundry: Main Level
Features
- Flooring: Carpet
- Basement: Unfinished
- Has fireplace: Yes
- Fireplace features: Electric
Interior area
- Total structure area: 1,492
- Total interior livable area: 1,492 sqft
Property
Parking
- Total spaces: 3
- Parking features: Attached, Garage, Three Car Garage
- Attached garage spaces: 3
Features
- Stories: 1
Lot
- Size: 7,492 Square Feet
Details
- Parcel number: 06009027606068
- Zoning: R
Construction
Type & style
- Home type: SingleFamily
- Architectural style: Ranch
- Property subtype: Single Family Residence
Condition
- Year built: 2026
Details
- Builder name: Destiny Homes
Community & HOA
Community
- Security: Smoke Detector(s)
HOA
- Has HOA: Yes
- HOA fee: $200 annually
- HOA name: Woodbury Master OA
- Second HOA name: Woodbury Master OA
Location
- Region: Des Moines
Financial & listing details
- Price per square foot: $242/sqft
- Date on market: 4/1/2026
- Cumulative days on market: 201 days
- Listing terms: Cash,Conventional,FHA,VA Loan
Estimated market value
Not available
Estimated sales range
Not available
Not available
Price history
| Date | Event | Price |
|---|---|---|
| 4/1/2026 | Listed for sale | $360,750$242/sqft |
Source:  DMMLS #737481 Report a problem DMMLS #737481 Report a problem | ||
Public tax history
Tax history is unavailable.
Monthly payment
Est. payment
Payment breakdown
Explore the cost of this home by adjusting the details. Changes won't be saved.Climate risks
Neighborhood: 50317
Nearby schools
Schools provided by the listing agent
- District: Southeast Polk
Source: DMMLS. This data may not be complete. We recommend contacting the local school district to confirm school assignments for this home.
Similar homes

- $354,9003 bd2 ba1.3k sqft5660 Brook View Ave, Des Moines, IA 50317New Construction
 MLS ID #743624, Selma Efendic, RE/MAX Precision. DMMLS
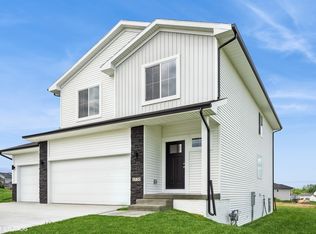
 - $379,9004 bd3 ba1.3k sqft5604 Leyden Ave, Des Moines, IA 50317New Construction
 MLS ID #738397, Selma Efendic, RE/MAX Precision. DMMLS
 - $345,7503 bd2 ba1.3k sqft5668 Brook View Ave, Des Moines, IA 50317For Sale
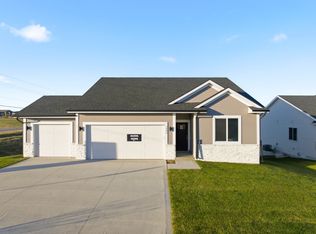 MLS ID #737443, Casi Sparks, RE/MAX Precision. DMMLS
 - $345,7503 bd2 ba1.3k sqft5684 Brookview Dr, Des Moines, IA 50317For SaleMLS ID #737479, Casi Sparks, RE/MAX Precision. DMMLS
