Experience the perfect blend of style and function in 'The Reagan' by Greenland Homes. This beautiful two-story plan is built with your lifestyle in mind, featuring a welcoming front porch and a spacious 4' oversized two-car garage to accommodate all your storage needs. Entertain with ease in a kitchen that boasts stainless steel appliances, a wrap-around island, and beautiful crown molding on the cabinets. The open flow into the living area, anchored by a sleek shiplap electric fireplace, creates the perfect atmosphere for cozy gatherings. The second floor is home to three bedrooms, a laundry room, and two full baths. Whether you need space for hobbies or future living areas, the basement comes pre-stubbed for a bath, offering endless possibilities. Don't forget to ask about financing promotions with the preferred lender. If this isn't what you are looking for, check out Greenland Homes communities in Adel, Altoona, Ankeny, Bondurant, Clive, Elkhart, Granger, Grimes, Norwalk, Pella, and Waukee.
For sale
$330,000
404 Burr Oak Blvd, Pleasant Hill, IA 50327
3beds
1,500sqft
Single Family Residence
Built in 2026
0.44 Acres Lot
$-- Zestimate®
$220/sqft
$-- HOA
What's special
Three bedroomsWelcoming front porchWrap-around islandLaundry roomSleek shiplap electric fireplace
- 4 days |
- 99 |
- 4 |
Zillow last checked:
Listing updated:
Listed by:
Danny West (515)238-2242,
RE/MAX Concepts,
Tammy Heckart 515-599-8807,
RE/MAX Concepts
Source: DMMLS,MLS#: 747725 Originating MLS: Des Moines Area Association of REALTORS
Originating MLS: Des Moines Area Association of REALTORSFacts & features
Interior
Bedrooms & bathrooms
- Bedrooms: 3
- Bathrooms: 3
- Full bathrooms: 2
- 1/2 bathrooms: 1
Heating
- Forced Air, Gas, Natural Gas
Cooling
- Central Air
Appliances
- Included: Dishwasher, Microwave, Stove
Features
- Eat-in Kitchen
- Flooring: Carpet
- Basement: Egress Windows,Unfinished
- Number of fireplaces: 1
- Fireplace features: Electric
Interior area
- Total structure area: 1,500
- Total interior livable area: 1,500 sqft
Property
Parking
- Total spaces: 2
- Parking features: Attached, Garage, Two Car Garage
- Attached garage spaces: 2
Features
- Levels: Two
- Stories: 2
- Patio & porch: Deck
- Exterior features: Deck
Lot
- Size: 0.44 Acres
- Features: Irregular Lot
Details
- Parcel number: 221/32304455007 & 221/32304380030
- Zoning: RES
Construction
Type & style
- Home type: SingleFamily
- Architectural style: Two Story,Traditional
- Property subtype: Single Family Residence
Materials
- Stone, Vinyl Siding
- Foundation: Poured
- Roof: Asphalt,Shingle
Condition
- Year built: 2026
Details
- Builder name: Greenland Homes IA, Inc
Utilities & green energy
- Sewer: Public Sewer
- Water: Public
Community & HOA
Community
- Security: Smoke Detector(s)
HOA
- Has HOA: Yes
- HOA name: Elizabeth Gillotti Acres
- Second HOA name: HOA Managed
Location
- Region: Pleasant Hill
Financial & listing details
- Price per square foot: $220/sqft
- Annual tax amount: $4
- Date on market: 8/21/2026
- Cumulative days on market: 5 days
- Listing terms: Cash,Conventional,FHA,VA Loan
- Road surface type: Concrete
Estimated market value
Not available
Estimated sales range
Not available
Not available
Price history
| Date | Event | Price |
|---|---|---|
| 8/21/2026 | Listed for sale | $330,000$220/sqft |
Source:  DMMLS #747725 Report a problem DMMLS #747725 Report a problem | ||
Public tax history
Tax history is unavailable.
Monthly payment
Est. payment
Payment breakdown
Explore the cost of this home by adjusting the details. Changes won't be saved.Climate risks
Neighborhood: 50327
Nearby schools
GreatSchools rating
- 3/10Pleasant Hill Elementary SchoolGrades: PK-5Distance: 0.4 mi
- 2/10Hoyt Middle SchoolGrades: 6-8Distance: 2.6 mi
- 3/10East High SchoolGrades: 9-12Distance: 4.7 mi
Schools provided by the listing agent
- District: Southeast Polk
Source: DMMLS. This data may not be complete. We recommend contacting the local school district to confirm school assignments for this home.
- $325,0002 bd3 ba1.2k sqft386 Burr Oak Blvd, Pleasant Hill, IA 50327For Sale

- $421,5005 bd4 ba2k sqft290 Burr Oak Blvd, Pleasant Hill, IA 50327Off Market
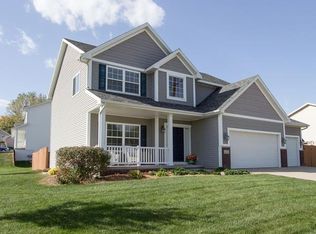
- $303,1003 bd2 ba1.4k sqft5130 Pine Valley Dr, Pleasant Hill, IA 50327Off Market
- $343,7004 bd3 ba1.4k sqft270 Burr Oak Blvd, Pleasant Hill, IA 50327Off Market
- $355,3003 bd2 ba1.6k sqft260 Burr Oak Blvd, Pleasant Hill, IA 50327Off Market
- $294,300-- bd-- ba1.4k sqft5120 Pine Valley Dr, Pleasant Hill, IA 50327Off Market
- $268,9003 bd2 ba1.4k sqft285 Becky Lynn Blvd, Pleasant Hill, IA 50327Off Market
- $16,100-- bd-- ba-- sqft5190 Pine Valley Dr, Pleasant Hill, IA 50327Off Market
A local agent can set up tours, give advice and negotiate with sellers.
Similar homes
- $325,0002 bd3 ba1.2k sqft386 Burr Oak Blvd, Pleasant Hill, IA 50327For SaleMLS ID #747728, Danny West, RE/MAX Concepts. DMMLS
- $319,9003 bd2 ba1.4k sqft4275 Grover Woods Ln, Des Moines, IA 50317New Construction
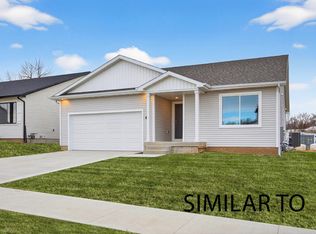 DMMLS
DMMLS - $324,9003 bd2 ba1.4k sqft4278 Grover Woods Ln, Des Moines, IA 50317New Construction
 DMMLS
DMMLS - $324,9003 bd2 ba1.4k sqft4298 Grover Woods Ln, Des Moines, IA 50317New ConstructionDMMLS
- $319,9003 bd2 ba1.3k sqft4292 Grover Woods Ln, Des Moines, IA 50317New ConstructionDMMLS
- $354,9003 bd2 ba1.3k sqft5660 Brook View Ave, Des Moines, IA 50317New ConstructionMLS ID #743624, Selma Efendic, RE/MAX Precision. DMMLS
- $322,5003 bd2 ba1.3k sqft4388 Honey Bee Ridge Des, Moines, IA 50317New ConstructionDMMLS
- $349,9003 bd3 ba1.2k sqft1618 22nd Ave SE, Altoona, IA 50009New ConstructionDMMLS
- $360,7503 bd2 ba1.4k sqft5688 Brookview Dr, Des Moines, IA 50317For SaleMLS ID #737481, Casi Sparks, RE/MAX Precision. DMMLS
- $342,5003 bd2 ba1.4k sqft1658 22nd Ave SE, Altoona, IA 50009New ConstructionDMMLS
- from $337,9003 bd2 ba1.4k sqftHarlan Plan, Pavilion Park, West Des Moines, IA 50266New ConstructionTrust Builders
- $340,0003 bd3 ba1.5k sqft4109 NW 17th Ct, Ankeny, IA 50023New ConstructionDMMLS
- $359,9003 bd3 ba1.2k sqft2913 Myron St, Norwalk, IA 50211New ConstructionDMMLS
- $349,9003 bd3 ba1.2k sqft2906 Myron St, Norwalk, IA 50211New ConstructionDMMLS
- $319,9003 bd3 ba1.1k sqft6501 NE 11th Ct, Des Moines, IA 50313New ConstructionDMMLS
- $344,9003 bd3 ba1.5k sqft1004 Featherstone Ave NE, Bondurant, IA 50035New ConstructionDMMLS
- $339,9003 bd3 ba1.2k sqft1225 Arrow Ave NE, Bondurant, IA 50035New ConstructionDMMLS
- $319,5003 bd3 ba1.1k sqft6509 NE 11th Ct, Des Moines, IA 50313New ConstructionDMMLS
- from $337,9003 bd2 ba1.4k sqftHarlan Plan, Warrior Run, Norwalk, IA 50211New ConstructionTrust Builders
- $364,9003 bd2 ba1.4k sqft2912 Myron St, Norwalk, IA 50211New ConstructionDMMLS
