
Destiny Homes presents the Fremont Ranch in Des Moines' Woodbury development. This ranch home features 3 bedrooms, 2 bathrooms, and approximately 1,300 sq. ft. of finished living space on the main level, all situated on a desirable daylight lot. The open-concept floor plan centers around a beautifully appointed kitchen featuring quartz countertops, a center island, corner pantry, tile backsplash, and soft-close cabinetry. The adjoining dining and living areas create a seamless flow for everyday living and entertaining. The spacious living room is filled
with natural light from oversized windows and showcases a striking shiplap fireplace as its focal
point. The private primary suite offers a walk-in closet, double vanity, and comfortable retreat
from the rest of the home. Two additional bedrooms and a full bathroom complete the main level. The lower level provides excellent potential for future finish, with room for an additional bedroom, bathroom, family room, and ample storage space. Ask about $2,000 in closing costs provided by the preferred lender. All information obtained from seller and public record.
New construction
Price cut: $7.1K (8/25)
$354,900
5660 Brook View Ave, Des Moines, IA 50317
3beds
1,321sqft
Single Family Residence
Built in 2026
7,500 Square Feet Lot
$354,200 Zestimate®
$269/sqft
$17/mo HOA
What's special
Open-concept floor planComfortable retreatWalk-in closetBeautifully appointed kitchenOversized windowsCorner pantryQuartz countertops
- 107 days
- 56
- 6
Zillow last checked:
Listing updated:
Listed by:
Selma Efendic (515)556-7156,
RE/MAX Precision
Source: DMMLS,MLS#: 743624 Originating MLS: Des Moines Area Association of REALTORS
Originating MLS: Des Moines Area Association of REALTORSFacts & features
Interior
Bedrooms & bathrooms
- Bedrooms: 3
- Bathrooms: 2
- Full bathrooms: 1
- 3/4 bathrooms: 1
- Main level bedrooms: 3
Heating
- Forced Air, Gas, Natural Gas
Cooling
- Central Air
Appliances
- Included: Dishwasher, Microwave, Stove
Features
- Flooring: Carpet
- Basement: Daylight
- Number of fireplaces: 1
Interior area
- Total structure area: 1,321
- Total interior livable area: 1,321 sqft
Property
Parking
- Total spaces: 2
- Parking features: Attached, Garage, Two Car Garage
- Attached garage spaces: 2
Features
- Stories: 1
- Patio & porch: Deck
- Exterior features: Deck
Lot
- Size: 7,500 Square Feet
- Dimensions: 0.172
- Features: Rectangular Lot
Details
- Parcel number: 06009027606029
- Zoning: Res
Construction
Type & style
- Home type: SingleFamily
- Architectural style: Ranch
- Property subtype: Single Family Residence
Materials
- Stone, Vinyl Siding
- Foundation: Poured
- Roof: Asphalt,Shingle
Condition
- New Construction
- New construction: Yes
- Year built: 2026
Details
- Builder name: Destiny Homes
Utilities & green energy
- Sewer: Public Sewer
- Water: Public
Community & HOA
Community
- Security: Smoke Detector(s)
HOA
- Has HOA: Yes
- HOA fee: $200 annually
- HOA name: Woodbury
- Second HOA name: LArson
- Second HOA phone: 319-461-6404
Location
- Region: Des Moines
Financial & listing details
- Price per square foot: $269/sqft
- Tax assessed value: $150
- Annual tax amount: $2
- Date on market: 6/23/2026
- Cumulative days on market: 170 days
- Listing terms: Cash,Conventional,FHA,VA Loan
- Road surface type: Concrete
Estimated market value
$354,200
$336,000 - $372,000
$2,038/mo
Price history
| Date | Event | Price |
|---|---|---|
| 8/25/2026 | Price change | $354,900-1.9%$269/sqft |
Source:  DMMLS #743624 Report a problem DMMLS #743624 Report a problem | ||
| 6/23/2026 | Listed for sale | $361,950+0.1%$274/sqft |
Source: DMMLS #743624 Report a problem | ||
| 6/2/2026 | Listing removed | $361,750$274/sqft |
Source: DMMLS #737426 Report a problem | ||
| 4/1/2026 | Listed for sale | $361,750+456.5%$274/sqft |
Source: DMMLS #737426 Report a problem | ||
| 6/30/2024 | Listing removed | -- |
Source: DMMLS #676344 Report a problem | ||
| 6/29/2023 | Listed for sale | $65,000+3.2%$49/sqft |
Source: DMMLS #676344 Report a problem | ||
| 5/25/2023 | Listing removed | -- |
Source: DMMLS #666017 Report a problem | ||
| 1/11/2023 | Listed for sale | $63,000$48/sqft |
Source: DMMLS #666017 Report a problem | ||
Public tax history
| Year | Property taxes | Tax assessment |
|---|---|---|
| 2025 | $4 | $150 |
| 2024 | $4 | $150 |
| 2023 | $4 | $150 |
| 2022 | $4 | $150 |
Find assessor info on the county website
Monthly payment
Est. payment
Payment breakdown
Explore the cost of this home by adjusting the details. Changes won't be saved.Climate risks
Neighborhood: 50317
Nearby schools
Schools provided by the listing agent
- District: Southeast Polk
Source: DMMLS. This data may not be complete. We recommend contacting the local school district to confirm school assignments for this home.
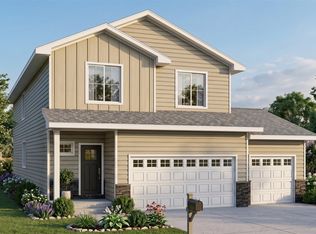
- $429,9005 bd3 ba2.3k sqft5664 Brook View Ave, Des Moines, IA 50317New Construction
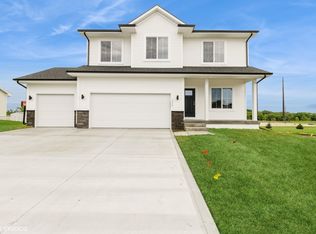
- $65,0004 bd3 ba2.2k sqft5656 Brook View Ave, Des Moines, IA 50317Sold

- $399,5004 bd3 ba2.1k sqft5656 Brook View Ave, Des Moines, IA 50317New Construction
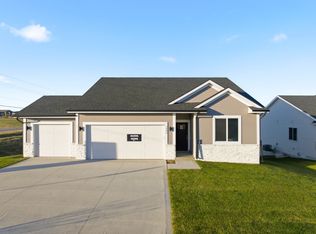
- $345,7503 bd2 ba1.3k sqft5668 Brook View Ave, Des Moines, IA 50317For Sale
Similar homes
- $360,7503 bd2 ba1.4k sqft5688 Brookview Dr, Des Moines, IA 50317For Sale
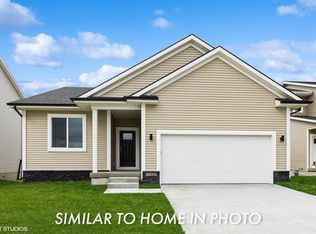 MLS ID #737481, Casi Sparks, RE/MAX Precision. DMMLS
 - $345,7503 bd2 ba1.3k sqft5668 Brook View Ave, Des Moines, IA 50317For SaleMLS ID #737443, Casi Sparks, RE/MAX Precision. DMMLS
- $345,7503 bd2 ba1.3k sqft5684 Brookview Dr, Des Moines, IA 50317For SaleMLS ID #737479, Casi Sparks, RE/MAX Precision. DMMLS
- $361,7503 bd3 ba1.5k sqft5680 Brook View Ave, Des Moines, IA 50317For Sale
 MLS ID #737465, Casi Sparks, RE/MAX Precision. DMMLS
 - $324,9003 bd3 ba1.5k sqft624 18th St SE, Altoona, IA 50009For Sale
 MLS ID #70791, Van Winkle Real Estate Team, RE/MAX Concepts-Ames. CIBR
