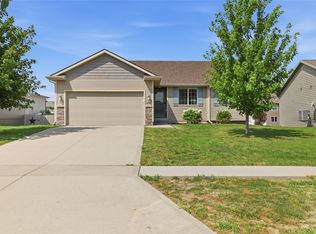
Why wait to build when you can move right into this beautifully maintained home that’s not even two years old? This spacious ranch offers over 2,000 finished square feet with 4 bedrooms, 3 bathrooms, and a 3-car attached garage. The open-concept design is filled with natural light and features a striking electric fireplace with a custom accent wall. The kitchen is beautifully appointed with quartz countertops, a large center island, stainless steel appliances, tile backsplash, pantry, and abundant cabinet space. The primary suite includes a walk-in closet, dual vanity, and private bath. Two additional bedrooms, a full bath, and convenient main-floor laundry complete the main level. The finished daylight lower level adds a spacious family room, fourth bedroom, full bath, and generous storage. Step outside to enjoy the fully fenced backyard and deck—perfect for kids, pets, entertaining, or relaxing evenings. With landscaping and fencing already completed, you can enjoy the benefits of a nearly new home without the added expense, time, or hassle of new construction. Conveniently located with quick access to Altoona, Pleasant Hill, shopping, dining, parks, and major highways. This move-in-ready home offers modern style, functional living space, and exceptional value. Schedule your private showing today!
For sale
Price cut: $16K (8/17)
$399,000
5652 Brook View Ave, Des Moines, IA 50317
4beds
1,316sqft
Single Family Residence
Built in 2024
0.26 Acres Lot
$396,800 Zestimate®
$303/sqft
$-- HOA
What's special
Finished daylight lower levelOpen-concept designMain-floor laundryWalk-in closetFilled with natural lightQuartz countertopsLarge center island
- 67 days
- 206
- 12
Zillow last checked:
Listing updated:
Listed by:
Shawntel Cooney 515-770-5534,
Iowa Realty South,
Shawn Cooney 515-453-6307,
Iowa Realty South
Source: DMMLS,MLS#: 746367 Originating MLS: Des Moines Area Association of REALTORS
Originating MLS: Des Moines Area Association of REALTORSFacts & features
Interior
Bedrooms & bathrooms
- Bedrooms: 4
- Bathrooms: 3
- Full bathrooms: 2
- 3/4 bathrooms: 1
- Main level bedrooms: 3
Heating
- Forced Air, Gas, Natural Gas
Cooling
- Central Air
Features
- Basement: Finished
- Number of fireplaces: 1
- Fireplace features: Electric
Interior area
- Total structure area: 1,316
- Total interior livable area: 1,316 sqft
- Finished area below ground: 706
Video & virtual tour
Property
Parking
- Total spaces: 3
- Parking features: Attached, Garage, Three Car Garage
- Attached garage spaces: 3
Features
- Stories: 1
- Patio & porch: Deck
- Exterior features: Deck
Lot
- Size: 0.26 Acres
- Features: Irregular Lot
Details
- Parcel number: 06009027606027
- Zoning: N2B
Construction
Type & style
- Home type: SingleFamily
- Architectural style: Ranch
- Property subtype: Single Family Residence
Materials
- Vinyl Siding
- Foundation: Block, Poured
- Roof: Asphalt,Shingle
Condition
- Year built: 2024
Utilities & green energy
- Sewer: Public Sewer
- Water: Public
Community & HOA
HOA
- Has HOA: No
Location
- Region: Des Moines
Financial & listing details
- Price per square foot: $303/sqft
- Tax assessed value: $370,500
- Annual tax amount: $7,114
- Date on market: 7/30/2026
- Cumulative days on market: 68 days
- Listing terms: Cash,Conventional
- Road surface type: Concrete
Estimated market value
$396,800
$377,000 - $417,000
$2,080/mo
Price history
| Date | Event | Price |
|---|---|---|
| 8/17/2026 | Price change | $399,000-3.9%$303/sqft |
Source:  DMMLS #746367 Report a problem DMMLS #746367 Report a problem | ||
| 7/30/2026 | Listed for sale | $415,000+9.8%$315/sqft |
Source: DMMLS #746367 Report a problem | ||
| 8/29/2024 | Sold | $378,000-0.1%$287/sqft |
Source: DMMLS #695766 Report a problem | ||
| 7/30/2024 | Pending sale | $378,500+530.8%$288/sqft |
Source: DMMLS #695766 Report a problem | ||
| 6/24/2024 | Sold | $60,000-84.1%$46/sqft |
Source: Public Record Report a problem | ||
| 5/22/2024 | Price change | $378,500+4.6%$288/sqft |
Source: DMMLS #695766 Report a problem | ||
| 5/9/2024 | Pending sale | $361,750+502.9%$275/sqft |
Source: DMMLS #695007 Report a problem | ||
| 6/20/2023 | Listed for sale | $60,000-7.7%$46/sqft |
Source: DMMLS #675716 Report a problem | ||
| 5/10/2023 | Listing removed | $65,000$49/sqft |
Source: DMMLS #666001 Report a problem | ||
| 1/11/2023 | Listed for sale | $65,000$49/sqft |
Source: DMMLS #666001 Report a problem | ||
Public tax history
| Year | Property taxes | Tax assessment |
|---|---|---|
| 2025 | $4 | $370,500 +160987% |
| 2024 | $4 -33.3% | $230 |
| 2023 | $6 | $230 |
| 2022 | $6 | $230 |
Find assessor info on the county website
Monthly payment
Est. payment
Payment breakdown
Explore the cost of this home by adjusting the details. Changes won't be saved.Climate risks
Neighborhood: 50317
Nearby schools
Schools provided by the listing agent
- District: Southeast Polk
Source: DMMLS. This data may not be complete. We recommend contacting the local school district to confirm school assignments for this home.
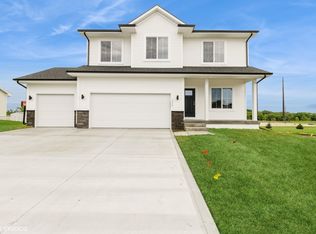
- $65,0004 bd3 ba2.2k sqft5656 Brook View Ave, Des Moines, IA 50317Sold

- $399,5004 bd3 ba2.1k sqft5656 Brook View Ave, Des Moines, IA 50317New Construction
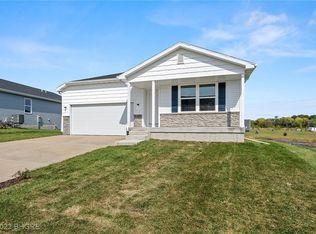
- $401,1004 bd2 ba1.8k sqft5646 Brookview Ave, Des Moines, IA 50317Off Market
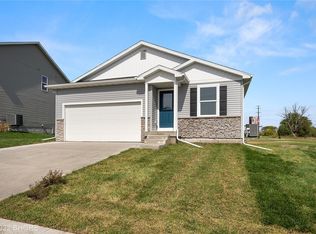
- $357,0004 bd2 ba1.5k sqft5640 Brookview Ave, Des Moines, IA 50317Off Market
Similar homes
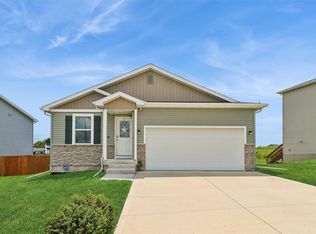
- $329,9004 bd2 ba1.5k sqft5637 Brook View Ave, Des Moines, IA 50317For Sale
 MLS ID #743480, Heidi Roberts, LPT Realty, LLC. DMMLS
 - $359,9004 bd3 ba1.4k sqft2616 6th Ave SW, Altoona, IA 50009For Sale
 MLS ID #746100, Kelsey Jones, LPT Realty, LLC. DMMLS
 - $310,0003 bd4 ba1.3k sqft4515 E 48th St, Des Moines, IA 50317For Sale
 MLS ID #747330, DEBRA MCGHEE, Iowa Realty Mills Crossing. DMMLS
 - $426,9004 bd4 ba1.6k sqft3312 13th Ave SE, Altoona, IA 50009For Sale
 MLS ID #743998, Sara Macias, RE/MAX Revolution. DMMLS
 - $324,9003 bd3 ba1.5k sqft624 18th St SE, Altoona, IA 50009For Sale
 MLS ID #70791, Van Winkle Real Estate Team, RE/MAX Concepts-Ames. CIBR
