Welcome home to this beautiful ranch on a quiet cul-de-sac in Carlisle! This 4-bedroom, 3½-bath home has it all — a vaulted ceiling and fireplace in the living room, a kitchen with a center island, pantry, granite countertops, stainless steel appliances (all of which stay!) and recently replaced microwave which is also an air fryer and convection oven, and a master suite featuring a tray ceiling, jet tub, dual sinks, granite counters, and a walk-in closet. Two additional main floor bedrooms share a Jack and Jill bath, plus there's a convenient half bath also on the main floor.
Thes soon to be finished basement, adds even more space with a bedroom, living area, ¾ bath, and rough-in plumbing for a future wet bar. Outside, enjoy a privacy-fenced backyard with an above-ground pool and a brand-new composite deck. 3-car attached garage completes this incredible home — don't miss it!
For sale
Price cut: $4K (7/21)
$429,900
1245 Veterans Memorial Dr, Carlisle, IA 50047
4beds
1,617sqft
:
Get pre-qualified$3,034/mo
Single Family Residence
Built in 2015
0.25 Acres Lot
$424,700 Zestimate®
$266/sqft
$-- HOA
What's special
Above-ground poolGranite countertopsPrivacy-fenced backyardBrand-new composite deckJack and jill bathMaster suiteStainless steel appliances
- 50 days |
- 541 |
- 18 |
Likely to sell faster than
Zillow last checked:
Listing updated:
Listed by:
Paul Dornbusch (515)313-7155,
Goodall Properties LLC
Source: DMMLS,MLS#: 743114 Originating MLS: Des Moines Area Association of REALTORS
Originating MLS: Des Moines Area Association of REALTORSFacts & features
Interior
Bedrooms & bathrooms
- Bedrooms: 4
- Bathrooms: 4
- Full bathrooms: 2
- 3/4 bathrooms: 1
- 1/2 bathrooms: 1
- Main level bedrooms: 3
Heating
- Forced Air, Gas, Natural Gas
Cooling
- Central Air
Appliances
- Included: Dryer, Dishwasher, Microwave, Refrigerator, Stove, Washer
- Laundry: Main Level
Features
- Dining Area, Cable TV
- Flooring: Carpet, Tile
- Basement: Partially Finished,Walk-Out Access
- Number of fireplaces: 1
- Fireplace features: Gas Log
Interior area
- Total structure area: 1,617
- Total interior livable area: 1,617 sqft
- Finished area below ground: 1,002
Property
Parking
- Total spaces: 3
- Parking features: Attached, Garage, Three Car Garage
- Attached garage spaces: 3
Features
- Stories: 1
- Patio & porch: Deck, Open, Patio
- Exterior features: Deck, Patio
- Pool features: Above Ground
- Fencing: Vinyl
Lot
- Size: 0.25 Acres
- Dimensions: 85 x 129.75
Details
- Parcel number: 39490080090
- Zoning: R
Construction
Type & style
- Home type: SingleFamily
- Architectural style: Ranch
- Property subtype: Single Family Residence
Materials
- Vinyl Siding
- Foundation: Poured
- Roof: Asphalt,Shingle
Condition
- Resale
- New construction: No
- Year built: 2015
Utilities & green energy
- Sewer: Public Sewer
- Water: Public
Community & HOA
Community
- Security: Smoke Detector(s)
HOA
- Has HOA: No
Location
- Region: Carlisle
Financial & listing details
- Price per square foot: $266/sqft
- Tax assessed value: $378,900
- Annual tax amount: $6,112
- Date on market: 6/15/2026
- Cumulative days on market: 50 days
- Listing terms: Cash,Conventional,FHA,VA Loan
- Road surface type: Concrete
Estimated market value
$424,700
$403,000 - $446,000
$2,423/mo
Price history
| Date | Event | Price |
|---|---|---|
| 7/21/2026 | Price change | $429,900-0.9%$266/sqft |
Source:  DMMLS #743114 Report a problem DMMLS #743114 Report a problem | ||
| 7/13/2026 | Price change | $433,900-0.2%$268/sqft |
Source: DMMLS #743114 Report a problem | ||
| 6/15/2026 | Listed for sale | $434,900+20.9%$269/sqft |
Source: DMMLS #743114 Report a problem | ||
| 9/30/2021 | Sold | $359,750$222/sqft |
Source: DMMLS #636066 Report a problem | ||
| 8/26/2021 | Pending sale | $359,750$222/sqft |
Source: DMMLS #636066 Report a problem | ||
| 8/20/2021 | Listed for sale | $359,750+40.5%$222/sqft |
Source: DMMLS #636066 Report a problem | ||
| 12/18/2015 | Sold | $256,035$158/sqft |
Source: DMMLS #453558 Report a problem | ||
Public tax history
| Year | Property taxes | Tax assessment |
|---|---|---|
| 2025 | $6,112 +2.2% | $378,900 +17.3% |
| 2024 | $5,982 -3% | $322,900 |
| 2023 | $6,168 +12% | $322,900 +15.7% |
| 2022 | $5,506 +460.7% | $279,000 +6.9% |
| 2021 | $982 -15.1% | $261,000 +407.8% |
| 2020 | $1,156 +24.7% | $51,400 |
| 2019 | $927 +1.1% | $51,400 -78.1% |
| 2018 | $917 +3% | $234,300 |
| 2017 | $890 | -- |
Find assessor info on the county website
Monthly payment
Est. payment
Payment breakdown
Explore the cost of this home by adjusting the details. Changes won't be saved.Climate risks
Neighborhood: 50047
Nearby schools
GreatSchools rating
- 7/10Carlisle Elementary SchoolGrades: PK-3Distance: 1.2 mi
- 5/10Carlisle Middle SchoolGrades: 6-8Distance: 1.1 mi
- 8/10Carlisle High SchoolGrades: 9-12Distance: 1.2 mi
Schools provided by the listing agent
- District: Carlisle
Source: DMMLS. This data may not be complete. We recommend contacting the local school district to confirm school assignments for this home.
- $385,7003 bd2 ba1.5k sqft1235 Veterans Memorial Dr, Carlisle, IA 50047Off Market
- $516,6005 bd4 ba3.6k sqft1255 Veterans Memorial Dr, Carlisle, IA 50047Off Market
- $477,9005 bd3 ba1.7k sqft1250 Lyle Murphy Dr, Carlisle, IA 50047Off Market
- $427,9004 bd3 ba1.5k sqft1240 Lyle Murphy Dr, Carlisle, IA 50047Off Market
- $398,4003 bd2 ba1.6k sqft1225 Veterans Memorial Dr, Carlisle, IA 50047Off Market
- $445,3004 bd2 ba2.4k sqft1240 Veterans Memorial Dr, Carlisle, IA 50047Off Market
- $591,4005 bd4 ba4k sqft1230 Veterans Memorial Dr, Carlisle, IA 50047Off Market
- $403,0003 bd3 ba1.7k sqft1230 Lyle Murphy Dr, Carlisle, IA 50047Off Market
A local agent can set up tours, give advice and negotiate with sellers.
Similar homes
- $460,0004 bd3 ba1.9k sqft6893 NE Rising Sun Dr, Pleasant Hill, IA 50327For Sale
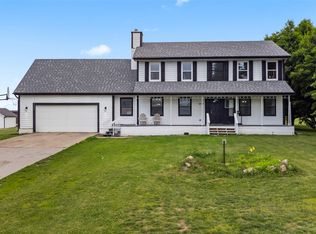 MLS ID #742324, Maria Rocha, LPT Realty, LLC. DMMLS
 - $467,0003 bd4 ba1.9k sqft2013 Country Club Rd, Indianola, IA 50125For Sale
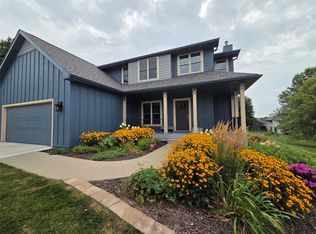 MLS ID #745061, Terry Pauling, ITown Real Estate, LLC. DMMLS
 - $434,9004 bd3 ba1.9k sqft212 Rellim Dr, Norwalk, IA 50211For Sale
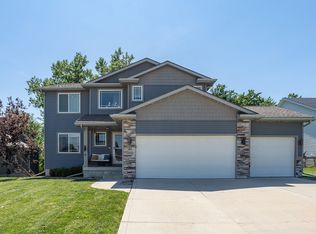 MLS ID #741365, Zac Bales-Henry, Black Phoenix Group. DMMLS
 - $375,0004 bd4 ba1.6k sqft4908 69th St, Urbandale, IA 50322For Sale
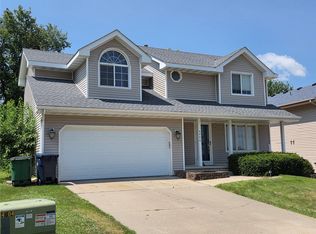 MLS ID #746402, Patrick Pena, Realty ONE Group Impact. DMMLS
 - $349,9003 bd2 ba1.5k sqft3548 E Highview Dr, Des Moines, IA 50320For SaleMLS ID #740040, Kyle Clarkson, LPT Realty, LLC. DMMLS
- $372,9005 bd3 ba1.4k sqft1344 E 40th St, Des Moines, IA 50317For SaleMLS ID #743663, Dustin Schutte, RE/MAX Revolution. DMMLS
- $374,9004 bd4 ba1.9k sqft1308 Caitlin Ct SE, Bondurant, IA 50035For SaleMLS ID #745621, Bryan Curtis, Attain RE. DMMLS
- $354,9004 bd4 ba1.9k sqft2351 Shadow Creek Cir, Des Moines, IA 50320For SaleMLS ID #740966, Martin Castaneda, Uplift Realty. DMMLS
- $490,0005 bd4 ba2.2k sqft1282 Adams St SE, Bondurant, IA 50035For SaleMLS ID #745862, Kris Hutchinson, RE/MAX Concepts. DMMLS
- $445,0004 bd3 ba1.5k sqft8225 Nelson St, West Des Moines, IA 50266For SaleMLS ID #743166, Jolene Lindell, Realty ONE Group Impact. DMMLS
- $285,0004 bd3 ba1.1k sqft400 S Pleasant Hill Blvd, Pleasant Hill, IA 50327For SaleMLS ID #743096, Ann Blasco-Orsinger, Zealty Home Advisors. DMMLS
- $395,0004 bd4 ba1.8k sqft4460 90th St, Urbandale, IA 50322For SaleMLS ID #743775, Jessica Molina, Realty ONE Group Impact. DMMLS
- $358,9004 bd3 ba1.5k sqft2625 Westover Blvd, Des Moines, IA 50322For SaleMLS ID #743336, April Bent, Sundance Realty. DMMLS
- $399,9004 bd4 ba1.5k sqft2605 SW 23rd St, Ankeny, IA 50023For SaleMLS ID #744086, Betsy Behrens, RE/MAX Precision. DMMLS
- $350,0004 bd3 ba2k sqft1828 NW 87th Pl, Clive, IA 50325For SaleMLS ID #746360, Andrew Goodall, Goodall Properties LLC. DMMLS
- $299,9003 bd2 ba1.3k sqft2467 E Porter Ave, Des Moines, IA 50320For SaleMLS ID #743107, Ann Blasco-Orsinger, Zealty Home Advisors. DMMLS
- $434,9905 bd4 ba1.8k sqft1677 22nd Ave SE, Altoona, IA 50009For SaleMLS ID #731625, Mary Foley, Liberty Realty Group. DMMLS
- $349,0003 bd3 ba1.4k sqft4929 Richmond Ave, Des Moines, IA 50317For SaleMLS ID #744383, Sullivan Baccam, RE/MAX Concepts. DMMLS
- $279,9904 bd3 ba1.1k sqft234 E Bundy Ave, Des Moines, IA 50315For SaleMLS ID #745937, Beth Cochran, Agency Iowa. DMMLS
- $285,0004 bd2 ba1.5k sqft7906 SW 11th St, Des Moines, IA 50315For SaleMLS ID #742867, Roshni Ryan, Keller Williams Realty GDM. DMMLS
