Welcome to this spacious 4-bedroom, 3-bath two-story home offering an incredible combination of comfortable living, outdoor entertaining, and hard-to-find garage space!
Step inside to a bright and functional layout featuring a large kitchen with an oversized island, perfect for cooking, entertaining, or gathering with family and friends. Upstairs, you’ll find all four bedrooms and two bathrooms conveniently located on one level. The partially finished lower level adds even more usable space, along with a dedicated laundry area and plenty of potential to make it your own.
Outside, you’ll love the large, private backyard surrounded by mature trees. Relax or entertain on the spacious back deck, complete with a mounted TV—perfect for movie nights, football games, or summer get-togethers. An additional side deck provides another great spot to enjoy the outdoors.
But the real showstopper is the garage space! This property features two oversized garages, providing exceptional room for vehicles, hobbies, storage, a workshop, or all of the above. The detached garage takes it even further with finished office space and a loft, giving you endless possibilities for a home office, studio, recreation space, or additional storage.
Conveniently located near Beaverdale and area bike trails, this one-of-a-kind property offers the space, privacy, versatility, and extras that are hard to find in Des Moines.
For sale
Price cut: $4K (9/16)
$354,900
2625 Westover Blvd, Des Moines, IA 50322
4beds
1,500sqft
Single Family Residence
Built in 1969
0.42 Acres Lot
$351,900 Zestimate®
$237/sqft
$-- HOA
What's special
Dedicated laundry areaSpacious back deckAdditional side deckBright and functional layout
- 115 days
- 263
- 20
Zillow last checked:
Listing updated:
Listed by:
April Bent (641)842-7214,
Sundance Realty,
Sarah Wilder 515-556-2388,
Sundance Realty
Source: DMMLS,MLS#: 743336 Originating MLS: Des Moines Area Association of REALTORS
Originating MLS: Des Moines Area Association of REALTORSFacts & features
Interior
Bedrooms & bathrooms
- Bedrooms: 4
- Bathrooms: 3
- Full bathrooms: 1
- 1/2 bathrooms: 2
Heating
- Forced Air, Gas
Cooling
- Central Air
Appliances
- Included: Dryer, Dishwasher, Refrigerator, Stove, Washer
Features
- Dining Area, Separate/Formal Dining Room, Eat-in Kitchen
- Basement: Finished
Interior area
- Total structure area: 1,500
- Total interior livable area: 1,500 sqft
- Finished area below ground: 600
Property
Parking
- Total spaces: 4
- Parking features: Detached, Garage, Two Car Garage
- Garage spaces: 4
Features
- Levels: Two
- Stories: 2
Lot
- Size: 0.42 Acres
- Features: Irregular Lot
Details
- Parcel number: 10012955005000
Construction
Type & style
- Home type: SingleFamily
- Architectural style: Two Story
- Property subtype: Single Family Residence
Materials
- Brick, Vinyl Siding
- Foundation: Block
- Roof: Asphalt,Shingle
Condition
- Resale
- New construction: No
- Year built: 1969
Utilities & green energy
- Sewer: Public Sewer
- Water: Public
Community & HOA
HOA
- Has HOA: No
Location
- Region: Des Moines
Financial & listing details
- Price per square foot: $237/sqft
- Tax assessed value: $354,500
- Annual tax amount: $6,132
- Date on market: 6/23/2026
- Cumulative days on market: 116 days
- Listing terms: Conventional,FHA,VA Loan
- Road surface type: Concrete
Estimated market value
$351,900
$334,000 - $369,000
$2,070/mo
Price history
| Date | Event | Price |
|---|---|---|
| 9/16/2026 | Price change | $354,900-1.1%$237/sqft |
Source:  DMMLS #743336 Report a problem DMMLS #743336 Report a problem | ||
| 8/4/2026 | Price change | $358,900-1.4%$239/sqft |
Source: DMMLS #743336 Report a problem | ||
| 7/22/2026 | Price change | $364,000-1.4%$243/sqft |
Source: DMMLS #743336 Report a problem | ||
| 7/6/2026 | Price change | $369,000-2.6%$246/sqft |
Source: DMMLS #743336 Report a problem | ||
| 6/24/2026 | Listed for sale | $379,000+18.5%$253/sqft |
Source: DMMLS #743336 Report a problem | ||
| 6/1/2022 | Sold | $319,900$213/sqft |
Source: DMMLS #650424 Report a problem | ||
| 5/9/2022 | Pending sale | $319,900$213/sqft |
Source: DMMLS #650424 Report a problem | ||
| 4/25/2022 | Listed for sale | $319,900+66.6%$213/sqft |
Source: DMMLS #650424 Report a problem | ||
| 7/5/2016 | Sold | $192,000+60.7%$128/sqft |
Source: Public Record Report a problem | ||
| 4/26/2001 | Sold | $119,500$80/sqft |
Source: Public Record Report a problem | ||
Public tax history
| Year | Property taxes | Tax assessment |
|---|---|---|
| 2025 | $5,932 +2% | $354,500 +9.1% |
| 2024 | $5,814 +5.2% | $325,000 |
| 2023 | $5,526 +4.8% | $325,000 +22.8% |
| 2022 | $5,272 +3.8% | $264,600 |
| 2021 | $5,080 -14.7% | $264,600 +9.1% |
| 2020 | $5,954 +17.3% | $242,600 +2.5% |
| 2019 | $5,076 +1.2% | $236,600 +20.9% |
| 2018 | $5,016 | $195,700 |
| 2017 | $5,016 +14.7% | $195,700 +10.6% |
| 2016 | $4,372 | $176,900 |
| 2015 | $4,372 +10.9% | $176,900 +7.3% |
| 2014 | $3,944 | $164,900 |
| 2013 | -- | $164,900 +0.6% |
| 2012 | -- | $163,900 |
| 2011 | -- | $163,900 -4.8% |
| 2010 | -- | $172,100 |
| 2009 | -- | $172,100 |
| 2008 | -- | $172,100 |
| 2007 | -- | $172,100 +13.3% |
| 2006 | -- | $151,900 |
| 2005 | -- | $151,900 +8.7% |
| 2003 | -- | $139,780 +12.2% |
| 2002 | -- | $124,540 |
| 2001 | -- | $124,540 |
Find assessor info on the county website
Monthly payment
Est. payment
Payment breakdown
Explore the cost of this home by adjusting the details. Changes won't be saved.Climate risks
Neighborhood: Merle Hay
Nearby schools
Schools provided by the listing agent
- District: Des Moines Independent
Source: DMMLS. This data may not be complete. We recommend contacting the local school district to confirm school assignments for this home.
- $303,8004 bd2 ba1.9k sqft2617 Westover Blvd, Des Moines, IA 50322Off Market
- $244,700-- bd2 ba1.4k sqft2629 Westover Blvd, Des Moines, IA 50322Off Market

- $200,5002 bd2 ba840 sqft2703 Westover Blvd, Des Moines, IA 50322Off Market
- $276,7003 bd2 ba1.1k sqft2613 Westover Blvd, Des Moines, IA 50322Off Market
Similar homes
- $357,0004 bd4 ba1.6k sqft4908 69th St, Urbandale, IA 50322For Sale
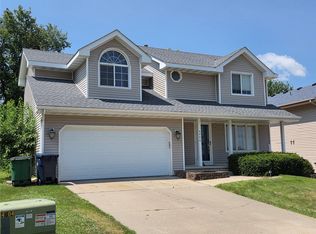 MLS ID #746402, Patrick Pena, Realty ONE Group Impact. DMMLS
 - $290,0002 bd2 ba1.1k sqft3012 64th St, Urbandale, IA 50322For Sale

 MLS ID #70858, Amanda Nichols, iHome Realty. CIBR
 - $340,0004 bd3 ba1.4k sqft7123 Garrison Rd, Windsor Heights, IA 50324For Sale
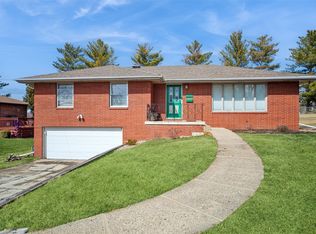 MLS ID #736548, Jenny Overturf, Realty ONE Group Impact. DMMLS
 - $259,9003 bd2 ba1.6k sqft6800 Holcomb Ave, Urbandale, IA 50322For Sale
 MLS ID #743497, Michelle Hanson, RE/MAX Concepts. DMMLS
