Fully remodeled and ready for its next chapter! This roughly 1,800 Sq Ft 4-bedroom, 3-bath home sits on over 2 acres, offering room to spread out, start a mini homestead, or simply escape the bustle of city life. Enjoy the space and privacy of an acreage with the convenience of being just a 13-minute drive from the heart of Altoona.
The complete remodel brings a fresh feel throughout the home. The kitchen shines with brand-new soft-close cabinets, granite countertops, and appliances- ready for everyday meals and entertaining alike. With all 4 bedrooms and 3 bathrooms included in the full transformation, this home offers updated comfort from room to room.
Whether you envision a garden, space for outdoor hobbies, or a peaceful place to unwind, this acreage offers room to make it your own. Great potential for a Morton Building as well. Fully remodeled inside and surrounded by possibility outside, it's a fresh start with space to grow!
For sale
$389,500
104 Elm Ave SW, Mitchellville, IA 50169
4beds
1,200sqft
Single Family Residence
Built in 1969
2.32 Acres Lot
$-- Zestimate®
$325/sqft
$-- HOA
What's special
Peaceful place to unwindFully remodeled insideGranite countertops
- 12 days
- 763
- 55
Zillow last checked:
Listing updated:
Listed by:
Chris Huffey 515-265-7200,
RE/MAX Revolution
Source: DMMLS,MLS#: 750632 Originating MLS: Des Moines Area Association of REALTORS
Facts & features
Interior
Bedrooms & bathrooms
- Bedrooms: 4
- Bathrooms: 3
- 3/4 bathrooms: 3
Heating
- Forced Air, Gas, Natural Gas
Cooling
- Central Air
Appliances
- Included: Dishwasher, Microwave, Refrigerator, Stove
Features
- Dining Area
- Basement: Daylight,Finished
Interior area
- Total structure area: 1,200
- Total interior livable area: 1,200 sqft
- Finished area below ground: 576
Property
Parking
- Total spaces: 2
- Parking features: Attached, Garage, Two Car Garage
- Attached garage spaces: 2
Features
- Levels: Multi/Split
Lot
- Size: 2.32 Acres
- Dimensions: 297
- Features: Rectangular Lot
Details
- Parcel number: 14100002000000
- Zoning: A-1
Construction
Type & style
- Home type: SingleFamily
- Architectural style: Split Level
- Property subtype: Single Family Residence
Materials
- Vinyl Siding
- Foundation: Block
- Roof: Asphalt,Shingle
Condition
- Year built: 1969
Utilities & green energy
- Sewer: Public Sewer
- Water: Public
Community & HOA
HOA
- Has HOA: No
Location
- Region: Mitchellville
Financial & listing details
- Price per square foot: $325/sqft
- Tax assessed value: $221,400
- Annual tax amount: $3,478
- Date on market: 10/6/2026
- Listing terms: Cash,Conventional,FHA,VA Loan
- Road surface type: Asphalt, Concrete
Estimated market value
Not available
Estimated sales range
Not available
Not available
Price history
| Date | Event | Price |
|---|---|---|
| 10/6/2026 | Listed for sale | $389,500+274.5%$325/sqft |
Source:  DMMLS #750632 Report a problem | ||
| 6/19/2000 | Sold | $104,000$87/sqft |
Source: Public Record Report a problem | ||
Public tax history
| Year | Property taxes | Tax assessment |
|---|---|---|
| 2025 | $3,294 +7.6% | $221,400 +13.1% |
| 2024 | $3,060 +2.5% | $195,700 |
| 2023 | $2,986 +1.3% | $195,700 +21% |
| 2022 | $2,948 +2.6% | $161,800 |
| 2021 | $2,872 +1.6% | $161,800 +6.6% |
| 2020 | $2,826 +9.4% | $151,800 |
| 2019 | $2,584 -11.6% | $151,800 +12.9% |
| 2018 | $2,922 | $134,400 |
| 2017 | $2,922 -6% | $134,400 +3.1% |
| 2016 | $3,108 | $130,300 |
| 2015 | $3,108 -1.4% | $130,300 -0.5% |
| 2014 | $3,152 | $131,000 |
| 2013 | -- | $131,000 -0.6% |
| 2012 | -- | $131,800 |
| 2011 | -- | $131,800 -0.5% |
| 2010 | -- | $132,500 |
| 2009 | -- | $132,500 -5% |
| 2008 | -- | $139,500 |
| 2007 | -- | $139,500 +4.9% |
| 2006 | -- | $133,000 |
| 2005 | -- | $133,000 -1.5% |
| 2003 | -- | $135,040 +29% |
| 2002 | -- | $104,670 |
| 2001 | -- | $104,670 |
Find assessor info on the county website
Monthly payment
Est. payment
Payment breakdown
Explore the cost of this home by adjusting the details. Changes won't be saved.Climate risks
Neighborhood: 50169
Nearby schools
Schools provided by the listing agent
- District: Southeast Polk
Source: DMMLS. This data may not be complete. We recommend contacting the local school district to confirm school assignments for this home.

Similar homes
- $289,0004 bd2 ba976 sqft618 12th Ave NW, Altoona, IA 50009For Sale
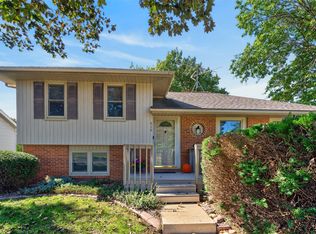 MLS ID #750784, Pennie Carroll, Pennie Carroll & Associates. DMMLS
- $388,5004 bd3 ba1.5k sqft2210 NW 5th St, Ankeny, IA 50023For Sale
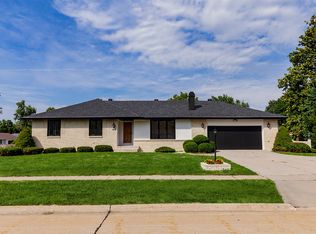 MLS ID #749446, Garrett Shetterly, RE/MAX Precision. DMMLS
- $325,0004 bd2 ba981 sqft6860 NW 5th St, Des Moines, IA 50313For Sale
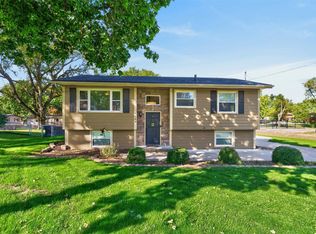 MLS ID #750848, Pennie Carroll, Pennie Carroll & Associates. DMMLS
- $475,0003 bd2 ba1.7k sqft4476 NE 62nd Ave, Altoona, IA 50009For Sale
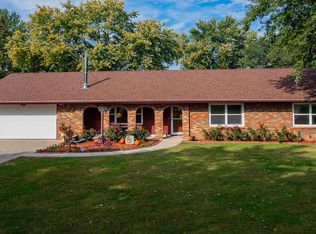 MLS ID #747963, Kathy Miller, RE/MAX Precision. DMMLS
