COUNTRY VIEWS & COMPLETELY REDONE IN BAXTER! Enjoy peaceful country views from this beautifully updated 4-bedroom, 2-bath home offering over 2,300sf of thoughtfully redesigned living space. Everything is brand new and completely redone from top to bottom - no detail was overlooked. A charming entryway greets you as you open the door, setting the tone for the warm contemporary finishes inside. The open-concept main level showcases a bright kitchen with stainless steel appliances, contrasting cabinetry, and a large dining area. The spacious living room with large windows fill the home with natural light and frames the views, featuring a cozy fireplace and sliding glass doors that open to the deck overlooking the countryside. A STANDOUT FEATURE is the additional family room with a built-in wet bar and refrigerator-perfect for entertaining or unwinding together. The complimentary color palette throughout ties the spaces together and welcomes you the moment you walk in. All 4 bedrooms are generously sized, and both bathrooms have been fully updated with modern finishes and tile. Outside, a large garage/utility building provides space for vehicles, storage and/or workshop. Located in the small town of Baxter, you're close to local amenities with the convenience of a short drive to the Metro, Newton, Marshalltown, and Ames. A place ready to build new memories, make this 'just like brand new' countryside home yours. Call today! *Select photos contain & are labeled 'virtual staging'.
For sale
Price cut: $14.9K (8/21)
$325,000
6252 N 95th Ave W, Baxter, IA 50028
4beds
1,176sqft
Single Family Residence
Built in 1994
0.43 Acres Lot
$-- Zestimate®
$276/sqft
$-- HOA
What's special
- 74 days
- 347
- 32
Zillow last checked:
Listing updated:
Listed by:
Nichole Oglesby (641)227-3788,
Baxter Real Estate Agency
Source: DMMLS,MLS#: 746493 Originating MLS: Des Moines Area Association of REALTORS
Originating MLS: Des Moines Area Association of REALTORSFacts & features
Interior
Bedrooms & bathrooms
- Bedrooms: 4
- Bathrooms: 2
- Full bathrooms: 1
- 3/4 bathrooms: 1
- Main level bedrooms: 2
Heating
- Forced Air, Gas, Natural Gas
Cooling
- Central Air
Appliances
- Included: Dishwasher, Microwave, Refrigerator, See Remarks, Stove
Features
- Flooring: Carpet
- Basement: Finished,Walk-Out Access
- Number of fireplaces: 1
- Fireplace features: Electric
Interior area
- Total structure area: 1,176
- Total interior livable area: 1,176 sqft
- Finished area below ground: 1,176
Property
Parking
- Total spaces: 2
- Parking features: Detached, Garage, Two Car Garage
- Garage spaces: 2
Features
- Levels: Multi/Split
- Patio & porch: Deck
- Exterior features: Deck
Lot
- Size: 0.43 Acres
- Dimensions: 150 x 125
Details
- Parcel number: 0214257001
- Zoning: R
Construction
Type & style
- Home type: SingleFamily
- Architectural style: Split-Foyer
- Property subtype: Single Family Residence
Materials
- See Remarks
- Roof: Asphalt,Shingle
Condition
- Resale
- New construction: No
- Year built: 1994
Utilities & green energy
- Sewer: Septic Tank
- Water: Rural
Community & HOA
HOA
- Has HOA: No
Location
- Region: Baxter
Financial & listing details
- Price per square foot: $276/sqft
- Tax assessed value: $24,750
- Annual tax amount: $1,178
- Date on market: 8/2/2026
- Cumulative days on market: 75 days
- Listing terms: Cash,Conventional,FHA,USDA Loan,VA Loan
- Road surface type: Gravel
Estimated market value
Not available
Estimated sales range
Not available
Not available
Price history
| Date | Event | Price |
|---|---|---|
| 8/21/2026 | Price change | $325,000-4.4%$276/sqft |
Source:  DMMLS #746493 Report a problem DMMLS #746493 Report a problem | ||
| 8/3/2026 | Listed for sale | $339,900+871.1%$289/sqft |
Source: DMMLS #746493 Report a problem | ||
| 11/5/2024 | Sold | $35,000$30/sqft |
Source: Public Record Report a problem | ||
Public tax history
| Year | Property taxes | Tax assessment |
|---|---|---|
| 2025 | $1,032 +2.8% | $24,750 -70% |
| 2024 | $1,004 +8% | $82,490 |
| 2023 | $930 +11.8% | $82,490 +26.3% |
| 2022 | $832 +8.6% | $65,310 +5.6% |
| 2021 | $766 -14.6% | $61,860 +12.8% |
| 2020 | $897 +0.8% | $54,850 |
| 2019 | $890 -11.6% | $54,850 +8.9% |
| 2018 | $1,007 +21% | $50,390 -11.3% |
| 2017 | $832 | $56,830 |
| 2016 | $832 | $56,830 |
| 2015 | $832 -39.4% | $56,830 -38.3% |
| 2014 | $1,372 -7.7% | $92,170 |
| 2012 | $1,486 +0.8% | -- |
| 2011 | $1,474 +2.2% | -- |
| 2010 | $1,442 +9.2% | -- |
| 2009 | $1,320 +3% | -- |
| 2008 | $1,282 -3.8% | -- |
| 2007 | $1,332 -4% | -- |
| 2005 | $1,388 | -- |
Find assessor info on the county website
Monthly payment
Est. payment
Payment breakdown
Explore the cost of this home by adjusting the details. Changes won't be saved.Climate risks
Neighborhood: 50028
Similar homes
- $264,0004 bd2 ba1.5k sqft209 S High St, Baxter, IA 50028For Sale
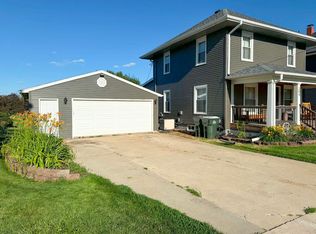 MLS ID #745679, Sarah Daehler, Real Estate Solutions. DMMLS
 - $349,0003 bd2 ba870 sqft10009 W 100th St N, Baxter, IA 50028For Sale
 MLS ID #748777, Amanda Hentges, Realty ONE Group Impact. DMMLS
 - $215,0003 bd2 ba1.1k sqft304 K St, Baxter, IA 50028For Sale
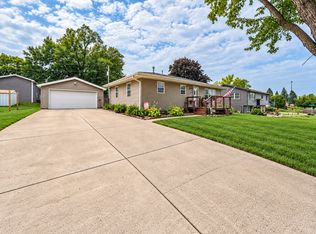 MLS ID #750024, Liz Warner, RE/MAX Concepts. DMMLS
 - $475,0004 bd3 ba1.4k sqft5365 Highway F17 St W, Baxter, IA 50028For Sale
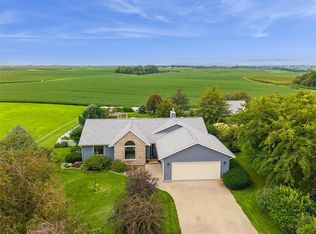 MLS ID #746865, Rachelle Klocko, Iowa Realty Ankeny. DMMLS
