This thoughtfully designed 2-bedroom, 1-bath home is packed with upgrades you don't typically find! Spray foam insulation and in-floor heat run throughout the entire home and extend into BOTH garages! Inside, designer paint colors and beautiful wood-look tile flooring create a warm, modern feel. The living room is highlighted by a gorgeous stone-surround fireplace, while the kitchen makes a statement with a unique combination of terracotta red and deep olive green cabinetry, beautiful countertops, a one-of-a-kind backsplash, and a corner pantry. The bathroom is a must-see, featuring a HUGE tiled walk-in shower with beautiful tilework and modern finishes. The laundry room offers plenty of cabinetry and counter space, tiled flooring, and a stylish accent wall. The attached garage is an oversized 2-car, plus there is an additional oversized detached 2-car garage that is AIR CONDITIONED! Whether you need space for vehicles, a workshop, toys, hobbies, or extra storage, you have an incredible amount of usable space year-round.
For sale
$312,500
603 5th St, Maxwell, IA 50161
2beds
1,228sqft
Single Family Residence
Built in 2017
0.25 Acres Lot
$-- Zestimate®
$254/sqft
$-- HOA
What's special
Gorgeous stone-surround fireplaceBeautiful wood-look tile flooringCorner pantryDesigner paint colorsOne-of-a-kind backsplashBeautiful countertopsSpray foam insulation
- 11 days
- 409
- 15
Likely to sell faster than
Zillow last checked:
Listing updated:
Listed by:
Lissa Baker (515)979-2397,
RE/MAX Revolution
Source: DMMLS,MLS#: 750532 Originating MLS: Des Moines Area Association of REALTORS
Originating MLS: Des Moines Area Association of REALTORSFacts & features
Interior
Bedrooms & bathrooms
- Bedrooms: 2
- Bathrooms: 1
- Full bathrooms: 1
- Main level bedrooms: 2
Heating
- Gas, Natural Gas
Cooling
- Central Air
Appliances
- Included: Dishwasher, Microwave, Refrigerator, Stove
- Laundry: Main Level
Features
- Dining Area, Window Treatments
- Flooring: Tile
- Number of fireplaces: 1
- Fireplace features: Electric
Interior area
- Total structure area: 1,228
- Total interior livable area: 1,228 sqft
Property
Parking
- Total spaces: 2
- Parking features: Attached, Detached, Garage, Two Car Garage
- Attached garage spaces: 2
Features
- Stories: 1
Lot
- Size: 0.25 Acres
Details
- Parcel number: 1522395415
- Zoning: Res
Construction
Type & style
- Home type: SingleFamily
- Architectural style: Ranch
- Property subtype: Single Family Residence
Materials
- Foundation: Slab
- Roof: Asphalt,Shingle
Condition
- Year built: 2017
Utilities & green energy
- Sewer: Public Sewer
- Water: Public
Community & HOA
HOA
- Has HOA: No
Location
- Region: Maxwell
Financial & listing details
- Price per square foot: $254/sqft
- Tax assessed value: $292,800
- Annual tax amount: $4,454
- Date on market: 10/5/2026
- Cumulative days on market: 12 days
- Listing terms: Cash,Conventional,FHA,USDA Loan,VA Loan
- Road surface type: Asphalt
Estimated market value
Not available
Estimated sales range
Not available
Not available
Price history
| Date | Event | Price |
|---|---|---|
| 10/5/2026 | Listed for sale | $312,500+20.2%$254/sqft |
Source:  DMMLS #750532 Report a problem DMMLS #750532 Report a problem | ||
| 4/14/2021 | Sold | $260,000-1%$212/sqft |
Source:  CIBR #56254 Report a problem CIBR #56254 Report a problem | ||
| 3/15/2021 | Pending sale | $262,500$214/sqft |
Source: DMMLS #616730 Report a problem | ||
| 2/10/2021 | Price change | $262,500-0.6%$214/sqft |
Source: Pennie Carroll & Associates #616730 Report a problem | ||
| 2/4/2021 | Price change | $264,000-1.9%$215/sqft |
Source: Pennie Carroll & Associates #616730 Report a problem | ||
| 10/26/2020 | Listed for sale | $269,000+3262.5%$219/sqft |
Source: Pennie Carroll & Associates #616730 Report a problem | ||
| 10/24/2014 | Sold | $8,000-20%$7/sqft |
Source: CIBR #40879 Report a problem | ||
| 10/10/2014 | Pending sale | $10,000$8/sqft |
Source: CENTURY 21 Signature Real Estate #441845 Report a problem | ||
| 9/25/2014 | Listed for sale | $10,000$8/sqft |
Source: CENTURY 21 SIGNATURE-Huxley #40879 Report a problem | ||
Public tax history
| Year | Property taxes | Tax assessment |
|---|---|---|
| 2025 | $1,350 -6.1% | $292,800 +185.1% |
| 2024 | $1,438 +223.9% | $102,700 |
| 2023 | $444 -1.3% | $102,700 +229.2% |
| 2022 | $450 +167.9% | $31,200 |
| 2021 | $168 -95.2% | $31,200 +89.1% |
| 2020 | $3,525 +82.8% | $16,500 -91.1% |
| 2019 | $1,928 +832.3% | $185,400 +72.8% |
| 2018 | $207 +0.4% | $107,300 +666.4% |
| 2017 | $206 -2.8% | $14,000 +22.8% |
| 2016 | $212 | $11,400 |
| 2015 | $212 -73.3% | $11,400 -5.8% |
| 2014 | $794 | $12,100 -73.2% |
| 2013 | -- | $45,200 -0.9% |
| 2012 | -- | $45,600 |
| 2011 | $762 +26.2% | $45,600 +7.5% |
| 2004 | $604 | $42,400 |
| 2003 | $604 -7.1% | -- |
| 2002 | $650 -1.8% | $20,995 -3.6% |
| 2001 | $662 | $21,775 |
Find assessor info on the county website
Monthly payment
Est. payment
Payment breakdown
Explore the cost of this home by adjusting the details. Changes won't be saved.Climate risks
Neighborhood: 50161
Similar homes
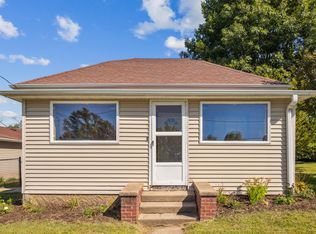
- $445,0003 bd2 ba1.6k sqft13121 NE 104th St, Maxwell, IA 50161For Sale
 MLS ID #738546, Ethan Hokel, Century 21 Signature. DMMLS
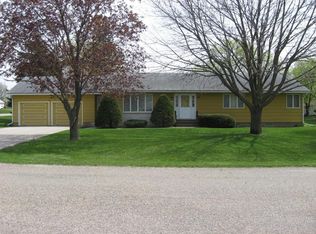
 - $310,0003 bd4 ba1.3k sqft4515 E 48th St, Des Moines, IA 50317For Sale
 MLS ID #747330, DEBRA MCGHEE, Iowa Realty Mills Crossing. DMMLS
 - $325,0004 bd2 ba981 sqft6860 NW 5th St, Des Moines, IA 50313For Sale
 MLS ID #750848, Pennie Carroll, Pennie Carroll & Associates. DMMLS
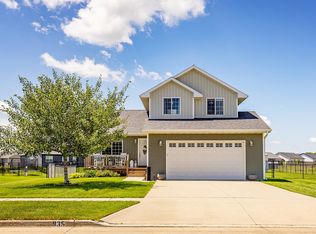
 - $339,9003 bd3 ba1.4k sqft935 Trail Dr, Slater, IA 50244For Sale
 MLS ID #743853, Ethan Hokel, Century 21 Signature. DMMLS
 - $324,9003 bd3 ba1.5k sqft624 18th St SE, Altoona, IA 50009For Sale
 MLS ID #70791, Van Winkle Real Estate Team, RE/MAX Concepts-Ames. CIBR
