Don't miss this beautifully updated farmhouse on a landscaped half-acre corner lot in the Southeast Polk School District! The inviting front porch welcomes you into a bright living room and formal dining room with new LVP flooring. Stunning french doors open to a versatile main-floor bedroom or office. The updated kitchen features stainless steel appliances and a massive butcher block island with seating. An updated full bath, laundry area, and charming shiplap mudroom complete the main level. Upstairs, a cozy library nook with built-ins leads to an additional large bedroom. The finished lower level offers a family room, modern wet bar, updated 3/4 bath, and private bedroom area with egress. Outside, enjoy stamped concrete walkways, an expansive paver patio, a fully fenced yard, oversized heated two-car garage, and storage shed. With updated exterior finishes, this stunning century home is move-in ready and also offers excellent Airbnb potential!
For sale
Price cut: $10K (9/7)
$299,000
313 Oak Ave NE, Mitchellville, IA 50169
3beds
1,479sqft
Single Family Residence
Built in 1908
0.5 Acres Lot
$294,100 Zestimate®
$202/sqft
$-- HOA
What's special
Laundry areaAdditional large bedroomModern wet barUpdated exterior finishesUpdated kitchenStunning french doorsInviting front porch
- 76 days
- 825
- 71
Zillow last checked:
Listing updated:
Listed by:
Pennie Carroll (515)490-8025,
Pennie Carroll & Associates,
Becki Scouten 515-639-4115,
Pennie Carroll & Associates
Source: DMMLS,MLS#: 743967 Originating MLS: Des Moines Area Association of REALTORS
Originating MLS: Des Moines Area Association of REALTORSFacts & features
Interior
Bedrooms & bathrooms
- Bedrooms: 3
- Bathrooms: 2
- Full bathrooms: 1
- 3/4 bathrooms: 1
- Main level bedrooms: 1
Heating
- Forced Air, Gas, Natural Gas
Cooling
- Central Air
Appliances
- Included: Dryer, Dishwasher, Microwave, Refrigerator, Stove, Washer
- Laundry: Main Level
Features
- Wet Bar, Separate/Formal Dining Room, Window Treatments
- Flooring: Carpet, Tile, Vinyl
- Basement: Egress Windows,Finished
Interior area
- Total structure area: 1,479
- Total interior livable area: 1,479 sqft
- Finished area below ground: 700
Property
Parking
- Total spaces: 2
- Parking features: Attached, Garage, Two Car Garage
- Attached garage spaces: 2
Features
- Levels: One and One Half
- Stories: 1.5
- Fencing: Wood
Lot
- Size: 0.5 Acres
- Dimensions: 165 x 132
- Features: Rectangular Lot
Details
- Parcel number: 14100417000000
- Zoning: Res
Construction
Type & style
- Home type: SingleFamily
- Architectural style: One and One Half Story
- Property subtype: Single Family Residence
Materials
- Foundation: Block
- Roof: Asphalt,Shingle
Condition
- Year built: 1908
Utilities & green energy
- Sewer: Public Sewer
- Water: Public
Community & HOA
Community
- Security: Smoke Detector(s)
HOA
- Has HOA: No
Location
- Region: Mitchellville
Financial & listing details
- Price per square foot: $202/sqft
- Tax assessed value: $308,500
- Annual tax amount: $5,145
- Date on market: 6/26/2026
- Cumulative days on market: 77 days
- Listing terms: Cash,Conventional,FHA,USDA Loan,VA Loan
- Road surface type: Asphalt
Estimated market value
$294,100
$279,000 - $309,000
$1,591/mo
Price history
| Date | Event | Price |
|---|---|---|
| 9/7/2026 | Price change | $299,000-3.2%$202/sqft |
Source:  DMMLS #743967 Report a problem DMMLS #743967 Report a problem | ||
| 8/19/2026 | Price change | $309,000-1.9%$209/sqft |
Source: DMMLS #743967 Report a problem | ||
| 7/31/2026 | Price change | $315,000-1.6%$213/sqft |
Source: DMMLS #743967 Report a problem | ||
| 6/26/2026 | Listed for sale | $320,000+24.3%$216/sqft |
Source: DMMLS #743967 Report a problem | ||
| 10/14/2021 | Sold | $257,500-4.6%$174/sqft |
Source: DMMLS #630562 Report a problem | ||
| 8/25/2021 | Pending sale | $269,900$182/sqft |
Source: DMMLS #630562 Report a problem | ||
| 7/28/2021 | Price change | $269,900-3.3%$182/sqft |
Source: DMMLS #630562 Report a problem | ||
| 6/27/2021 | Price change | $279,000-3.6%$189/sqft |
Source: DMMLS #630562 Report a problem | ||
| 6/3/2021 | Listed for sale | $289,500+122.9%$196/sqft |
Source: DMMLS #630562 Report a problem | ||
| 6/6/2012 | Listing removed | $129,900$88/sqft |
Source: RE/MAX OPPORTUNITIES #395857 Report a problem | ||
| 2/10/2012 | Price change | $129,900-3.7%$88/sqft |
Source: RE/MAX OPPORTUNITIES #395857 Report a problem | ||
| 10/28/2011 | Listed for sale | $134,900+69.7%$91/sqft |
Source: RE/MAX OPPORTUNITIES #392052 Report a problem | ||
| 3/14/2007 | Sold | $79,500-10.2%$54/sqft |
Source: Public Record Report a problem | ||
| 11/18/2003 | Sold | $88,500$60/sqft |
Source: Public Record Report a problem | ||
Public tax history
| Year | Property taxes | Tax assessment |
|---|---|---|
| 2025 | $4,840 +7.5% | $308,500 +13.2% |
| 2024 | $4,502 +8.4% | $272,500 |
| 2023 | $4,152 +74.2% | $272,500 +28.2% |
| 2022 | $2,384 +3.7% | $212,600 +60.5% |
| 2021 | $2,298 +1.7% | $132,500 +7.5% |
| 2020 | $2,260 +11.2% | $123,200 |
| 2019 | $2,032 -11.5% | $123,200 +14.6% |
| 2018 | $2,296 | $107,500 |
| 2017 | $2,296 -6.9% | $107,500 +2.2% |
| 2016 | $2,466 | $105,200 |
| 2015 | $2,466 +9.1% | $105,200 +9% |
| 2014 | $2,260 | $96,500 |
| 2013 | -- | $96,500 +0.2% |
| 2012 | -- | $96,300 +23.8% |
| 2011 | -- | $77,800 -2.1% |
| 2010 | -- | $79,500 |
| 2009 | -- | $79,500 -5% |
| 2008 | -- | $83,700 |
| 2007 | -- | $83,700 +1.3% |
| 2006 | -- | $82,600 |
| 2005 | -- | $82,600 +13.8% |
| 2003 | -- | $72,590 +8% |
| 2002 | -- | $67,200 |
| 2001 | -- | $67,200 |
Find assessor info on the county website
Monthly payment
Est. payment
Payment breakdown
Explore the cost of this home by adjusting the details. Changes won't be saved.Climate risks
Neighborhood: 50169
Nearby schools
Schools provided by the listing agent
- District: Southeast Polk
Source: DMMLS. This data may not be complete. We recommend contacting the local school district to confirm school assignments for this home.

Similar homes
- $190,0003 bd2 ba1.4k sqft206 3rd St NE, Mitchellville, IA 50169For Sale
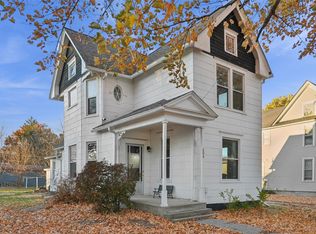 MLS ID #730602, Susie Sheldahl, Realty One Group Impact. DMMLS
 - $325,0004 bd3 ba1.4k sqft729 11th St SE, Altoona, IA 50009For Sale
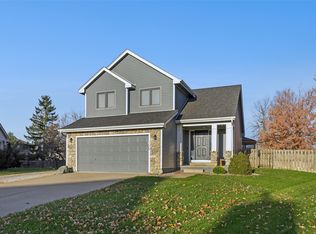 MLS ID #730518, Danny West, RE/MAX Concepts. DMMLS
 - $299,0004 bd2 ba927 sqft1109 4th St SW, Altoona, IA 50009For Sale
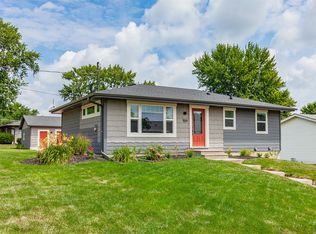 MLS ID #747195, Madelyne Culp, Century 21 Signature. DMMLS
 - $318,0003 bd2 ba1.2k sqft4310 Allison Ave, Des Moines, IA 50310For Sale
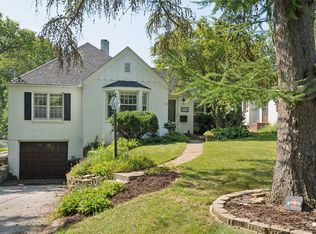 MLS ID #748018, Lacey Halupnick, LPT Realty, LLC. DMMLS
