Looking for an affordable home without needing a lot of work? Look no further! Discover an excellent opportunity to make this move-in-ready ranch your own with a peace of mind knowing the updates are taken care of and the home is well loved and exceptionally maintained. Excellent natural lighting, and a thoughtful floor plan that blends from room to room with beautiful hardwood floors. The entire lower level is finished - doubling your livable space to over 1,800 SQFT! Oversized 2 car garage has abundant storage and room for equipment, tools, and toys. See full list in supplements. Updates: Roof, Furnace, AC, Water Heater, Windows + Egress, Doors, Siding and Paint, Appliances (Dishwasher, Refrigerator, Microwave) Carpet, Lower-level bath COMPLETE remodel. Laundry is on the lower level.
For sale
$299,000
1109 4th St SW, Altoona, IA 50009
4beds
927sqft
Single Family Residence
Built in 1972
0.28 Acres Lot
$-- Zestimate®
$323/sqft
$-- HOA
What's special
Thoughtful floor planLower-level bath complete remodelExcellent natural lightingBeautiful hardwood floors
- 50 days
- 619
- 43
Zillow last checked:
Listing updated:
Listed by:
Madelyne Culp (515)250-8523,
Century 21 Signature
Source: DMMLS,MLS#: 747195 Originating MLS: Des Moines Area Association of REALTORS
Originating MLS: Des Moines Area Association of REALTORSFacts & features
Interior
Bedrooms & bathrooms
- Bedrooms: 4
- Bathrooms: 2
- Full bathrooms: 2
- Main level bedrooms: 3
Heating
- Forced Air, Gas, Natural Gas
Cooling
- Central Air
Appliances
- Included: Dryer, Dishwasher, Microwave, Refrigerator, Stove, Washer
Features
- Eat-in Kitchen, Cable TV, Window Treatments
- Flooring: Carpet, Hardwood
- Basement: Finished
Interior area
- Total structure area: 927
- Total interior livable area: 927 sqft
- Finished area below ground: 912
Property
Parking
- Total spaces: 2
- Parking features: Detached, Garage, Two Car Garage
- Garage spaces: 2
Features
- Stories: 1
- Patio & porch: Deck, Open, Patio
- Exterior features: Deck, Patio
Lot
- Size: 0.28 Acres
- Dimensions: 150 x 82
- Features: Corner Lot
Details
- Parcel number: 00360203000
- Zoning: RES
Construction
Type & style
- Home type: SingleFamily
- Architectural style: Ranch,Traditional
- Property subtype: Single Family Residence
Materials
- See Remarks
- Foundation: Poured
- Roof: Asphalt,Shingle
Condition
- Resale
- New construction: No
- Year built: 1972
Utilities & green energy
- Sewer: Public Sewer
- Water: Public
Community & HOA
Community
- Security: Smoke Detector(s)
HOA
- Has HOA: No
Location
- Region: Altoona
Financial & listing details
- Price per square foot: $323/sqft
- Tax assessed value: $218,600
- Annual tax amount: $3,028
- Date on market: 8/12/2026
- Cumulative days on market: 51 days
- Listing terms: Cash,Conventional,FHA,VA Loan
- Road surface type: Asphalt
Estimated market value
Not available
Estimated sales range
Not available
Not available
Price history
| Date | Event | Price |
|---|---|---|
| 8/12/2026 | Listed for sale | $299,000+161.1%$323/sqft |
Source:  DMMLS #747195 Report a problem DMMLS #747195 Report a problem | ||
| 3/15/2000 | Sold | $114,500$124/sqft |
Source: Public Record Report a problem | ||
Public tax history
| Year | Property taxes | Tax assessment |
|---|---|---|
| 2025 | $3,028 -1.5% | $218,600 +11.6% |
| 2024 | $3,074 -2.8% | $195,900 |
| 2023 | $3,164 +1.3% | $195,900 +19.5% |
| 2022 | $3,122 +3.4% | $163,900 |
| 2021 | $3,018 +1.8% | $163,900 +8.5% |
| 2020 | $2,964 +8.4% | $151,100 |
| 2019 | $2,734 | $151,100 +10% |
| 2018 | $2,734 | $137,400 |
| 2017 | $2,734 -1% | $137,400 +8.4% |
| 2016 | $2,762 | $126,700 |
| 2015 | $2,762 +5.7% | $126,700 +6.1% |
| 2014 | $2,612 | $119,400 |
| 2013 | -- | $119,400 -2.5% |
| 2012 | -- | $122,500 |
| 2011 | -- | $122,500 -4.3% |
| 2010 | -- | $128,000 |
| 2009 | -- | $128,000 +2.1% |
| 2008 | -- | $125,400 |
| 2007 | -- | $125,400 +8% |
| 2006 | -- | $116,100 |
| 2005 | -- | $116,100 +8.6% |
| 2003 | -- | $106,880 +16.8% |
| 2002 | -- | $91,470 |
| 2001 | -- | $91,470 |
Find assessor info on the county website
Monthly payment
Est. payment
Payment breakdown
Explore the cost of this home by adjusting the details. Changes won't be saved.Climate risks
Neighborhood: 50009
Nearby schools
Schools provided by the listing agent
- District: Urbandale
Source: DMMLS. This data may not be complete. We recommend contacting the local school district to confirm school assignments for this home.
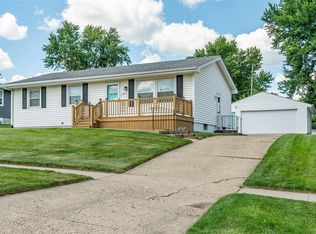
Similar homes
- $310,0004 bd2 ba1k sqft625 22nd Ave SW, Altoona, IA 50009For Sale
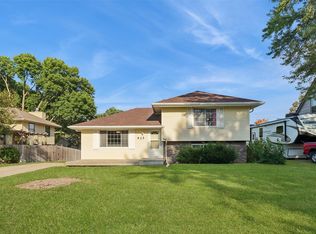 MLS ID #748834, Heather Rawlins, Iowa Realty Colfax. DMMLS
 - $283,5003 bd2 ba1.1k sqft210 11th Ave NW, Altoona, IA 50009For Sale
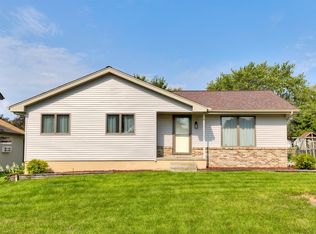 MLS ID #747043, Emily Lin, RE/MAX Revolution. DMMLS
 - $349,5003 bd2 ba1.3k sqft713 10th Ave NW, Altoona, IA 50009For Sale
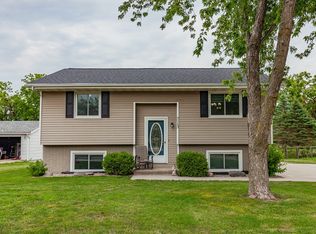 MLS ID #746557, Tiffany Larsen, RE/MAX Concepts. DMMLS
 - $264,9003 bd1 ba988 sqft406 15th St SE, Altoona, IA 50009For Sale
 MLS ID #748243, Rich Hudnut, RE/MAX Concepts. DMMLS
