Built in 1971, this one-story home sits on a spacious 0.37-acre corner lot with plenty of room to enjoy the outdoors. A detached two-car garage provides convenient parking and additional storage, while the single-level layout offers easy everyday living. Inside, a large kitchen offers plenty of room for cooking and gathering, while the finished basement with wood paneling adds flexible space for relaxing or entertaining. There is also a lifetime warranty on Leaf Guard gutter system!
For sale
Price cut: $5K (10/21)
$250,000
1205 4th St SW, Altoona, IA 50009
3beds
1,008sqft
Single Family Residence
Built in 1971
0.38 Acres Lot
$247,300 Zestimate®
$248/sqft
$-- HOA
What's special
Detached two-car garageLarge kitchenSingle-level layout
- 45 days
- 1,227
- 90
Zillow last checked:
Listing updated:
Listed by:
Steve Wiederin (515)771-3253,
RE/MAX Concepts
Source: DMMLS,MLS#: 750495 Originating MLS: Des Moines Area Association of REALTORS
Facts & features
Interior
Bedrooms & bathrooms
- Bedrooms: 3
- Bathrooms: 2
- Full bathrooms: 1
- 3/4 bathrooms: 1
- Main level bedrooms: 3
Heating
- Forced Air, Gas, Natural Gas
Cooling
- Central Air
Appliances
- Included: Dryer, Dishwasher, Microwave, Refrigerator, Stove, Washer
Features
- Dining Area, Eat-in Kitchen
- Flooring: Carpet, Tile, Vinyl
- Basement: Finished
Interior area
- Total structure area: 1,008
- Total interior livable area: 1,008 sqft
- Finished area below ground: 675
Property
Parking
- Total spaces: 2
- Parking features: Detached, Garage, Two Car Garage
- Garage spaces: 2
Features
- Stories: 1
- Patio & porch: Deck
- Exterior features: Deck
Lot
- Size: 0.38 Acres
Details
- Parcel number: 17100360202000
- Zoning: R-2
Construction
Type & style
- Home type: SingleFamily
- Architectural style: Ranch
- Property subtype: Single Family Residence
Materials
- Frame, Wood Siding
- Foundation: Block
- Roof: Asphalt,Shingle
Condition
- Year built: 1971
Utilities & green energy
- Sewer: Public Sewer
- Water: Public
Community & HOA
HOA
- Has HOA: No
Location
- Region: Altoona
Financial & listing details
- Price per square foot: $248/sqft
- Tax assessed value: $251,600
- Annual tax amount: $3,728
- Date on market: 10/2/2026
- Cumulative days on market: 46 days
- Listing terms: Cash,Conventional
- Road surface type: Concrete
Estimated market value
$247,300
$235,000 - $260,000
$1,648/mo
Price history
| Date | Event | Price |
|---|---|---|
| 10/21/2026 | Price change | $250,000-2%$248/sqft |
Source:  DMMLS #750495 Report a problem | ||
| 10/2/2026 | Listed for sale | $255,000+122.7%$253/sqft |
Source: DMMLS #750495 Report a problem | ||
| 8/28/2001 | Sold | $114,500+5.5%$114/sqft |
Source: Public Record Report a problem | ||
| 7/16/1999 | Sold | $108,500+66%$108/sqft |
Source: Public Record Report a problem | ||
| 6/26/1998 | Sold | $65,377$65/sqft |
Source: Public Record Report a problem | ||
Public tax history
| Year | Property taxes | Tax assessment |
|---|---|---|
| 2025 | $3,560 -0.9% | $251,600 +11.3% |
| 2024 | $3,594 -2.4% | $226,100 |
| 2023 | $3,682 +1.3% | $226,100 +19.4% |
| 2022 | $3,634 +3.9% | $189,300 |
| 2021 | $3,498 +1.8% | $189,300 +8.9% |
| 2020 | $3,436 +8% | $173,800 |
| 2019 | $3,182 | $173,800 +9.7% |
| 2018 | $3,182 | $158,500 |
| 2017 | $3,182 -0.7% | $158,500 +8.8% |
| 2016 | $3,206 | $145,700 |
| 2015 | $3,206 +6.4% | $145,700 +6.9% |
| 2014 | $3,012 | $136,300 |
| 2013 | -- | $136,300 +0.9% |
| 2012 | -- | $135,100 |
| 2011 | -- | $135,100 -4.7% |
| 2010 | -- | $141,700 |
| 2009 | -- | $141,700 +1.9% |
| 2008 | -- | $139,000 |
| 2007 | -- | $139,000 +8.4% |
| 2006 | -- | $128,200 |
| 2005 | -- | $128,200 +7.2% |
| 2003 | -- | $119,610 +19.7% |
| 2002 | -- | $99,950 |
| 2001 | -- | $99,950 |
Find assessor info on the county website
Monthly payment
Est. payment
Payment breakdown
Explore the cost of this home by adjusting the details. Changes won't be saved.Climate risks
Neighborhood: 50009
Nearby schools
Schools provided by the listing agent
- District: Southeast Polk
Source: DMMLS. This data may not be complete. We recommend contacting the local school district to confirm school assignments for this home.


Similar homes
- $283,5003 bd2 ba1.1k sqft210 11th Ave NW, Altoona, IA 50009For Sale
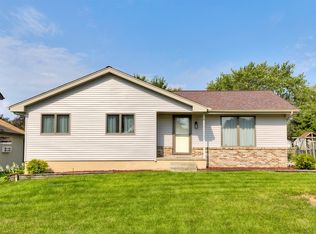 MLS ID #747043, Emily Lin, RE/MAX Revolution. DMMLS
- $300,0004 bd2 ba1k sqft625 22nd Ave SW, Altoona, IA 50009For Sale
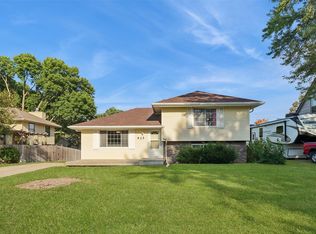 MLS ID #748834, Heather Rawlins, Iowa Realty Colfax. DMMLS
- $249,9003 bd2 ba936 sqft1301 SW Franklin Ct, Ankeny, IA 50023For Sale
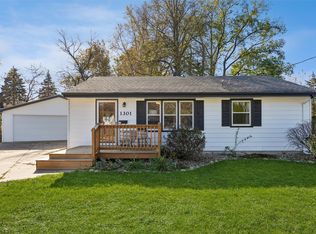 MLS ID #752884, CARYN HELGESON, Iowa Realty Beaverdale. DMMLS
- $344,0003 bd2 ba1.3k sqft713 10th Ave NW, Altoona, IA 50009For Sale
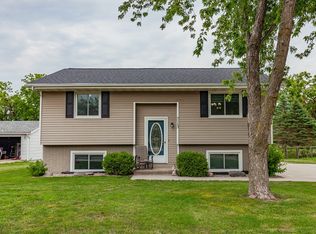 MLS ID #746557, Tiffany Larsen, RE/MAX Concepts. DMMLS
