Looking for a little country charm with city conveniences? Welcome home to this beautifully ranch townhome tucked into a quiet Pleasant Hill neighborhood! Step inside to a well-appointed floor plan featuring a vaulted great room with a cozy fireplace, TV nook and custom built-ins. The spacious kitchen offers tile flooring, abundant cabinetry and counter space, pass-through window, dining area and ALL appliances included! Retreat to the vaulted primary suite featuring a private bath with whirlpool tub, double vanity and generous walk-in closet. A second bedroom is conveniently located near the guest bathroom. Main-level laundry includes the washer and dryer! Looking for more space? The unfinished lower level offers endless possibilities with a bathroom stub already in place. Sliders lead to a private deck, perfect for morning coffee or relaxing evenings. Thoughtful extras include custom window coverings, central vacuum and irrigation to keep the lawn lush and green. Best of all, trade your mower and snow shovel for more time doing what you love! Enjoy the peaceful setting of country-style living with shopping, dining and metro conveniences just minutes away. Easy living starts here. Home Sweet Home!
For sale
$225,000
765 SE 55th St, Pleasant Hill, IA 50327
2beds
1,232sqft
Single Family Residence
Built in 1999
4,251 Square Feet Lot
$224,600 Zestimate®
$183/sqft
$280/mo HOA
What's special
Cozy fireplaceTv nookCustom window coveringsTile flooringCustom built-insVaulted primary suiteGenerous walk-in closet
- 5 days
- 264
- 6
Likely to sell faster than
Zillow last checked:
Listing updated:
Listed by:
Pennie Carroll (515)490-8025,
Pennie Carroll & Associates
Source: DMMLS,MLS#: 752135 Originating MLS: Des Moines Area Association of REALTORS
Facts & features
Interior
Bedrooms & bathrooms
- Bedrooms: 2
- Bathrooms: 2
- Full bathrooms: 2
- Main level bedrooms: 2
Heating
- Forced Air, Gas, Natural Gas
Cooling
- Central Air
Appliances
- Included: Dryer, Dishwasher, Microwave, Refrigerator, Stove, Washer
- Laundry: Main Level
Features
- Dining Area, See Remarks, Cable TV, Window Treatments
- Flooring: Carpet, Tile
- Basement: Egress Windows,Unfinished
- Number of fireplaces: 1
- Fireplace features: Gas, Vented
Interior area
- Total structure area: 1,232
- Total interior livable area: 1,232 sqft
- Finished area below ground: 0
Property
Parking
- Total spaces: 2
- Parking features: Attached, Garage, Two Car Garage
- Attached garage spaces: 2
Features
- Stories: 1
- Patio & porch: Deck
- Exterior features: Deck, Irrigation Sprinklers
Lot
- Size: 4,251 Square Feet
Details
- Parcel number: 22100219902000
- Zoning: R
Construction
Type & style
- Home type: SingleFamily
- Architectural style: Ranch,Traditional
- Property subtype: Single Family Residence
Materials
- Vinyl Siding
- Foundation: Poured
- Roof: Asphalt,Shingle
Condition
- Year built: 1999
Utilities & green energy
- Sewer: Public Sewer
- Water: Public
Community & HOA
Community
- Features: Sidewalks
- Security: Smoke Detector(s)
HOA
- Has HOA: Yes
- Services included: Maintenance Grounds, Maintenance Structure, Snow Removal, Taxes
- HOA fee: $280 monthly
- HOA name: Gold Ridge
- Second HOA name: Kevin Hall
- Second HOA phone: 515-208-0288
Location
- Region: Pleasant Hill
Financial & listing details
- Price per square foot: $183/sqft
- Tax assessed value: $214,500
- Annual tax amount: $3,355
- Date on market: 10/30/2026
- Cumulative days on market: 6 days
- Listing terms: Cash,Conventional,FHA,VA Loan
- Road surface type: Asphalt
Estimated market value
$224,600
$213,000 - $236,000
$1,600/mo
Price history
| Date | Event | Price |
|---|---|---|
| 10/30/2026 | Listed for sale | $225,000+80.7%$183/sqft |
Source:  DMMLS #752135 Report a problem | ||
| 12/13/2010 | Sold | $124,500-4.2%$101/sqft |
Source: Public Record Report a problem | ||
| 9/4/2010 | Price change | $129,900-7.2%$105/sqft |
Source: RE/MAX Opportunities, Inc. #368262 Report a problem | ||
| 8/4/2010 | Listed for sale | $140,000-3.4%$114/sqft |
Source: RE/MAX Opportunities, Inc. #368262 Report a problem | ||
| 6/19/2010 | Listing removed | $145,000$118/sqft |
Source: RE/MAX Opportunities, Inc. #368262 Report a problem | ||
| 4/22/2010 | Price change | $145,000-6.1%$118/sqft |
Source: RE/MAX Opportunities, Inc. #363121 Report a problem | ||
| 1/16/2010 | Listed for sale | $154,500$125/sqft |
Source: RE/MAX Real Estate Group #359987 Report a problem | ||
| 8/1/2009 | Listing removed | $154,500$125/sqft |
Source: Homes.com #346131 Report a problem | ||
| 5/16/2009 | Listed for sale | $154,500$125/sqft |
Source: Homes.com #346131 Report a problem | ||
| 8/8/2000 | Sold | $154,500$125/sqft |
Source: Public Record Report a problem | ||
Public tax history
| Year | Property taxes | Tax assessment |
|---|---|---|
| 2025 | $3,044 -1.6% | $214,500 +10.5% |
| 2024 | $3,092 -7.5% | $194,200 |
| 2023 | $3,344 +1.2% | $194,200 +14.1% |
| 2022 | $3,304 -1.7% | $170,200 |
| 2021 | $3,360 +1.8% | $170,200 +3.4% |
| 2020 | $3,302 +9.7% | $164,600 |
| 2019 | $3,010 -0.3% | $164,600 +13.5% |
| 2018 | $3,020 | $145,000 |
| 2017 | $3,020 -1.4% | $145,000 +7.6% |
| 2016 | $3,064 | $134,800 |
| 2015 | $3,064 +1.1% | $134,800 +1.8% |
| 2014 | $3,030 | $132,400 |
| 2013 | -- | $132,400 -11.6% |
| 2012 | -- | $149,800 |
| 2011 | -- | $149,800 -9.4% |
| 2010 | -- | $165,400 |
| 2009 | -- | $165,400 |
| 2008 | -- | $165,400 |
| 2007 | -- | $165,400 +0.9% |
| 2006 | -- | $163,900 |
| 2005 | -- | $163,900 +7.9% |
| 2003 | -- | $151,830 +4.5% |
| 2002 | -- | $145,290 |
| 2001 | -- | $145,290 |
Find assessor info on the county website
Monthly payment
Est. payment
Payment breakdown
Explore the cost of this home by adjusting the details. Changes won't be saved.Climate risks
Neighborhood: 50327
Nearby schools
Schools provided by the listing agent
- District: Southeast Polk
Source: DMMLS. This data may not be complete. We recommend contacting the local school district to confirm school assignments for this home.


Similar homes
- $285,0003 bd3 ba1.1k sqft430 NE 60th St, Pleasant Hill, IA 50327For Sale
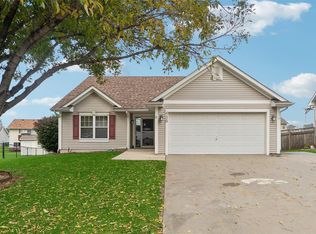 MLS ID #751650, Lisa Kingkade, RE/MAX Revolution. DMMLS
- $240,0003 bd3 ba1.1k sqft131 Hartford Ave, Des Moines, IA 50315For Sale
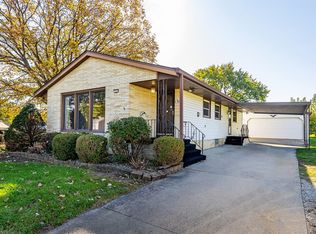 MLS ID #751762, Jenny Farrell, RE/MAX Concepts. DMMLS
- $298,0003 bd2 ba1.1k sqft4930 E Oakwood Dr, Pleasant Hill, IA 50327For Sale
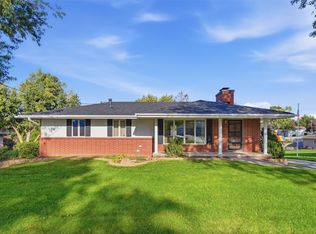 MLS ID #749651, Jeni McClelland, RE/MAX Concepts. DMMLS
- $259,0002 bd2 ba1k sqft4320 Shoreline Dr, Pleasant Hill, IA 50327For Sale
 MLS ID #746724, Heather Rawlins, Iowa Realty Colfax. DMMLS
