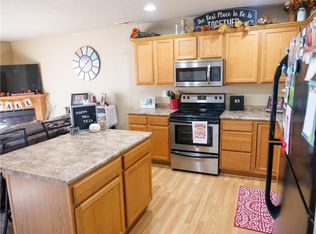
$5,000 closing credit available at closing with an accepted offer. Welcome home to a bright, comfortable 2 bed 2 bath townhome with the space and features you've been looking for! The open main level brings the kitchen, dining and living areas together, creating an easy layout for everyday living and entertaining. The kitchen offers abundant cabinetry, a center island for extra prep and gathering space, and opens directly to the spacious living room. Large windows fill the room with natural light, while the corner fireplace adds a cozy focal point. Step outside to your private deck overlooking mature trees -a great spot for morning coffee, evening drinks or simply enjoying a little extra privacy. Upstairs, you'll find spacious bedrooms with vaulted ceilings, generous closet space and convenient laundry just steps away. Two full bathrooms add everyday functionality, while additional storage throughout the home helps keep everything organized. With an open layout, fireplace, private outdoor space and plenty of room to make it your own, this one is ready for its next owner. Schedule your showing and come see the possibilities!
For sale
$165,000
1128 Fieldstone Ln, Pleasant Hill, IA 50327
2beds
1,056sqft
Townhouse, Condominium
Built in 2006
522 Square Feet Lot
$-- Zestimate®
$156/sqft
$200/mo HOA
What's special
Generous closet spaceMature treesKitchen offers abundant cabinetry
- 47 days
- 149
- 4
Zillow last checked:
Listing updated:
Listed by:
Erin Green (515)240-4056,
RE/MAX Revolution
Source: DMMLS,MLS#: 748699 Originating MLS: Des Moines Area Association of REALTORS
Originating MLS: Des Moines Area Association of REALTORSFacts & features
Interior
Bedrooms & bathrooms
- Bedrooms: 2
- Bathrooms: 2
- Full bathrooms: 2
Heating
- Forced Air, Gas, Natural Gas
Cooling
- Central Air
Appliances
- Included: Dishwasher, Microwave, Refrigerator, Stove
- Laundry: Upper Level
Features
- Dining Area
- Number of fireplaces: 1
- Fireplace features: Electric
Interior area
- Total structure area: 1,056
- Total interior livable area: 1,056 sqft
Property
Parking
- Total spaces: 2
- Parking features: Attached, Garage, Two Car Garage
- Attached garage spaces: 2
Features
- Levels: Three Or More
- Stories: 3
- Patio & porch: Deck
- Exterior features: Deck
Lot
- Size: 522 Square Feet
- Dimensions: 24.1 x 22
- Features: Rectangular Lot
Details
- Parcel number: 22100220606000
- Zoning: R
Construction
Type & style
- Home type: Townhouse
- Architectural style: Three Story
- Property subtype: Townhouse, Condominium
Materials
- Vinyl Siding
- Foundation: Poured, Slab
- Roof: Asphalt,Shingle
Condition
- Year built: 2006
Utilities & green energy
- Sewer: Public Sewer
- Water: Public
Community & HOA
HOA
- Has HOA: Yes
- Services included: Maintenance Grounds, Maintenance Structure, Snow Removal
- HOA fee: $200 monthly
- HOA name: Village at Arbor Chase
- Second HOA name: Edge Properties
- Second HOA phone: 515-965-7740
Location
- Region: Pleasant Hill
Financial & listing details
- Price per square foot: $156/sqft
- Tax assessed value: $165,500
- Annual tax amount: $2,776
- Date on market: 9/4/2026
- Cumulative days on market: 48 days
- Listing terms: Cash,Conventional,FHA,VA Loan
- Road surface type: Concrete
Estimated market value
Not available
Estimated sales range
Not available
Not available
Price history
| Date | Event | Price |
|---|---|---|
| 9/4/2026 | Listed for sale | $165,000+115.7%$156/sqft |
Source:  DMMLS #748699 Report a problem DMMLS #748699 Report a problem | ||
| 1/17/2014 | Sold | $76,500-4.4%$72/sqft |
Source: DMMLS #426940 Report a problem | ||
| 11/2/2013 | Listed for sale | $80,000+36.4%$76/sqft |
Source: Coldwell Banker Mid-America Group, Realtors #426940 Report a problem | ||
| 9/12/2013 | Sold | $58,650-44.9%$56/sqft |
Source: Public Record Report a problem | ||
| 10/2/2012 | Listing removed | $106,500$101/sqft |
Source: Iowa Realty Co., Inc. #394327 Report a problem | ||
| 4/16/2012 | Price change | $106,500-2.3%$101/sqft |
Source: Iowa Realty Co., Inc. #394327 Report a problem | ||
| 1/7/2012 | Price change | $109,000+1.9%$103/sqft |
Source: Iowa Realty Co., Inc. #394327 Report a problem | ||
| 10/15/2011 | Price change | $107,000-2.6%$101/sqft |
Source: Iowa Realty Co., Inc. #386373 Report a problem | ||
| 6/23/2011 | Listed for sale | $109,900+4.2%$104/sqft |
Source: Iowa Realty Co., Inc. #386373 Report a problem | ||
| 2/3/2009 | Sold | $105,500-10.2%$100/sqft |
Source: Public Record Report a problem | ||
| 7/29/2008 | Sold | $117,500-2.9%$111/sqft |
Source: Public Record Report a problem | ||
| 8/10/2007 | Sold | $121,000$115/sqft |
Source: Public Record Report a problem | ||
Public tax history
| Year | Property taxes | Tax assessment |
|---|---|---|
| 2025 | $2,564 +2.2% | $165,500 +15.4% |
| 2024 | $2,508 +2% | $143,400 |
| 2023 | $2,458 +1.2% | $143,400 +20.9% |
| 2022 | $2,430 +2.6% | $118,600 |
| 2021 | $2,368 +1.6% | $118,600 +7.9% |
| 2020 | $2,330 +4.1% | $109,900 |
| 2019 | $2,238 -0.4% | $109,900 +8.3% |
| 2018 | $2,248 | $101,500 |
| 2017 | $2,248 +3.2% | $101,500 +13.3% |
| 2016 | $2,178 | $89,600 |
| 2015 | $2,178 +6.5% | $89,600 -2.9% |
| 2014 | $2,046 | $92,300 |
| 2013 | -- | $92,300 -7.3% |
| 2012 | -- | $99,600 |
| 2011 | -- | $99,600 -15.7% |
| 2010 | -- | $118,100 |
| 2009 | -- | $118,100 -0.8% |
| 2008 | -- | $119,000 +417.4% |
| 2007 | -- | $23,000 +76566.7% |
| 2006 | -- | $30 |
Find assessor info on the county website
Monthly payment
Est. payment
Payment breakdown
Explore the cost of this home by adjusting the details. Changes won't be saved.Climate risks
Neighborhood: 50327
Nearby schools
Schools provided by the listing agent
- District: Southeast Polk
Source: DMMLS. This data may not be complete. We recommend contacting the local school district to confirm school assignments for this home.

Similar homes
- $174,9002 bd2 ba1k sqft6336 Gold Leaf Ln, Pleasant Hill, IA 50327For Sale
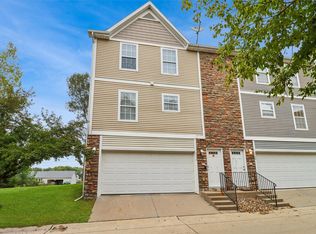 MLS ID #749096, Mindy Blasberg, LPT Realty, LLC. DMMLS
 - $169,9002 bd2 ba1k sqft1113 Redstone Ln, Pleasant Hill, IA 50327For Sale
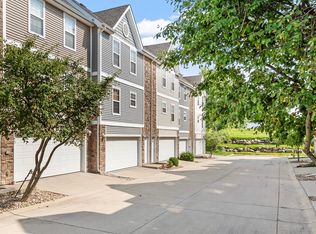 MLS ID #747079, Erin Green, RE/MAX Revolution. DMMLS
 - $160,0002 bd2 ba1k sqft1038 10th Ave NW, Altoona, IA 50009For Sale
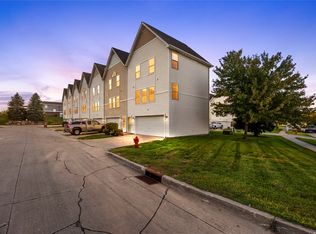 MLS ID #750545, Mike Christiansen, RE/MAX Precision. DMMLS
 - $175,0003 bd1 ba864 sqft1424 E Watrous Ave, Des Moines, IA 50320For Sale
 MLS ID #748908, Kelly Glawe, Iowa Realty South. DMMLS
