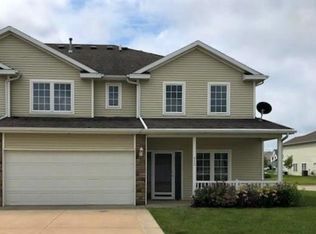
So fresh, so clean, so move in ready! This end unit townhome in Altoona offers fantastic space at a great price. The bright living room features a cozy gas fireplace with wood blinds, dining area with slider to private cement patio. Cooks Kitchen with tile floor, lots of counter space and ample cabinets, pantry and conveniently located laundry room and half bath. Upstairs you will find not one, but TWO primary bedrooms (one currently used as hobby room) with large walk-in closets and their own baths. Most all lighting has been upgraded and some plumbing fixtures thru out the home. The loft can serve as office space or family room/game room. Newer furnace/Ca in 2022. Sit back and relax on your covered front porch - no mowing or snow removal at this house! Located in a great Altoona spot just minutes from all the major stores and outlet Mall/Adventureland/Prairie Meadows! Longtime established Association with lower than average dues.
All information obtained from the seller and public record.
For sale
$212,000
947 Red Hawk Way SE, Altoona, IA 50009
2beds
1,397sqft
Townhouse, Condominium
Built in 2003
1,524 Square Feet Lot
$-- Zestimate®
$152/sqft
$215/mo HOA
What's special
Conveniently located laundry roomWood blindsCovered front porchPrivate cement patioLots of counter spaceAmple cabinetsCozy gas fireplace
- 33 days
- 361
- 11
Zillow last checked:
Listing updated:
Listed by:
Mary Hamilton Ross (515)979-7359,
RE/MAX Precision
Source: DMMLS,MLS#: 748586 Originating MLS: Des Moines Area Association of REALTORS
Originating MLS: Des Moines Area Association of REALTORSFacts & features
Interior
Bedrooms & bathrooms
- Bedrooms: 2
- Bathrooms: 3
- Full bathrooms: 2
- 1/2 bathrooms: 1
Heating
- Forced Air, Gas, Natural Gas
Cooling
- Central Air
Appliances
- Included: Dryer, Dishwasher, Microwave, Refrigerator, Stove, Washer
- Laundry: Main Level
Features
- Dining Area, Cable TV, Window Treatments
- Flooring: Carpet, Laminate
- Number of fireplaces: 1
- Fireplace features: Gas, Vented
Interior area
- Total structure area: 1,397
- Total interior livable area: 1,397 sqft
Property
Parking
- Total spaces: 2
- Parking features: Attached, Garage, Two Car Garage
- Attached garage spaces: 2
Features
- Patio & porch: Open, Patio
- Exterior features: Patio
Lot
- Size: 1,524 Square Feet
- Dimensions: 41 x 37.5
- Features: Rectangular Lot
Details
- Parcel number: 17100360172019
- Zoning: R-5
Construction
Type & style
- Home type: Townhouse
- Property subtype: Townhouse, Condominium
Materials
- Stone, Vinyl Siding
- Foundation: Poured, Slab
- Roof: Asphalt,Shingle
Condition
- Year built: 2003
Utilities & green energy
- Sewer: Public Sewer
- Water: Public
Community & HOA
Community
- Features: Snow Removal
HOA
- Has HOA: Yes
- Services included: Maintenance Grounds, Snow Removal
- HOA fee: $215 monthly
- HOA name: Falcon Ridge Village HOA
- Second HOA name: Gulling Property Management
Location
- Region: Altoona
Financial & listing details
- Price per square foot: $152/sqft
- Tax assessed value: $200,800
- Annual tax amount: $3,312
- Date on market: 9/3/2026
- Cumulative days on market: 34 days
- Listing terms: Cash,Conventional
- Road surface type: Concrete
Estimated market value
Not available
Estimated sales range
Not available
Not available
Price history
| Date | Event | Price |
|---|---|---|
| 9/3/2026 | Listed for sale | $212,000+6.3%$152/sqft |
Source:  DMMLS #748586 Report a problem DMMLS #748586 Report a problem | ||
| 4/20/2023 | Sold | $199,500$143/sqft |
Source: DMMLS #669138 Report a problem | ||
| 3/20/2023 | Pending sale | $199,500$143/sqft |
Source: DMMLS #669138 Report a problem | ||
| 3/15/2023 | Listed for sale | $199,500+48.9%$143/sqft |
Source: DMMLS #669138 Report a problem | ||
| 3/24/2021 | Listing removed | -- |
Source: Owner Report a problem | ||
| 12/19/2016 | Sold | $134,000-0.7%$96/sqft |
Source: Public Record Report a problem | ||
| 12/19/2016 | Listed for sale | $134,900$97/sqft |
Source: Owner Report a problem | ||
| 11/4/2016 | Pending sale | $134,900$97/sqft |
Source: Owner Report a problem | ||
| 8/23/2016 | Listed for sale | $134,900+1%$97/sqft |
Source: Owner Report a problem | ||
| 11/20/2007 | Sold | $133,500$96/sqft |
Source: Public Record Report a problem | ||
| 6/21/2004 | Sold | $133,500$96/sqft |
Source: Public Record Report a problem | ||
Public tax history
| Year | Property taxes | Tax assessment |
|---|---|---|
| 2025 | $2,868 +2.4% | $200,800 +16% |
| 2024 | $2,802 -9% | $173,100 |
| 2023 | $3,078 +1.3% | $173,100 +14.7% |
| 2022 | $3,040 +1.7% | $150,900 |
| 2021 | $2,990 +1.6% | $150,900 +6.9% |
| 2020 | $2,942 +8% | $141,200 |
| 2019 | $2,724 -0.1% | $141,200 +10% |
| 2018 | $2,728 | $128,400 |
| 2017 | $2,728 -0.2% | $128,400 +9.9% |
| 2016 | $2,734 | $116,800 |
| 2015 | $2,734 +5% | $116,800 -1.8% |
| 2014 | $2,604 | $119,000 |
| 2013 | -- | $119,000 |
| 2012 | -- | $119,000 |
| 2011 | -- | $119,000 -2% |
| 2010 | -- | $121,400 |
| 2009 | -- | $121,400 -6% |
| 2008 | -- | $129,100 |
| 2007 | -- | $129,100 +1.4% |
| 2006 | -- | $127,300 |
| 2005 | -- | $127,300 +141344.5% |
| 2003 | -- | $90 |
Find assessor info on the county website
Monthly payment
Est. payment
Payment breakdown
Explore the cost of this home by adjusting the details. Changes won't be saved.Climate risks
Neighborhood: 50009
Nearby schools
Schools provided by the listing agent
- District: Southeast Polk
Source: DMMLS. This data may not be complete. We recommend contacting the local school district to confirm school assignments for this home.
Similar homes
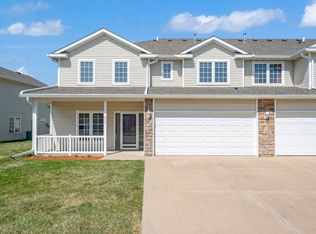
- $290,0003 bd3 ba1.3k sqft1459 Indigo Dr SE, Altoona, IA 50009For Sale
 MLS ID #749750, Dillon Bradshaw, RE/MAX Revolution. DMMLS
 - $214,9002 bd3 ba1.4k sqft1216 SE Birch Ln, Ankeny, IA 50021For Sale
 MLS ID #750422, Ingrid Williams, RE/MAX Concepts. DMMLS
 - $189,9002 bd2 ba1.2k sqft5221 Village Run Ave #1002-DES, Des Moines, IA 50317For Sale
 MLS ID #748968, Pennie Carroll, Pennie Carroll & Associates. DMMLS
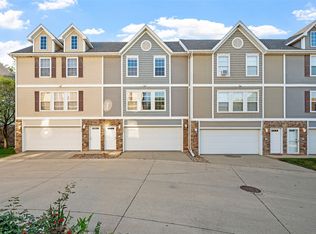
 - $165,0002 bd2 ba1k sqft1128 Fieldstone Ln, Pleasant Hill, IA 50327For Sale
 MLS ID #748699, Erin Green, RE/MAX Revolution. DMMLS
