Tucked into established Adventureland Estates with limited through traffic, this well-maintained split-level offers 4 bedrooms and multiple living spaces in a convenient Altoona location. A spacious front deck welcomes you home, while the finished lower-level family room provides flexible space for entertaining, recreation, or a home office. The four-season room is surrounded by windows on three sides, filled with natural light, and offers direct backyard access. An oversized 2-car garage features an additional heated and cooled workshop, complemented by a large detached storage shed. Updates include a new roof plus newer furnace and central A/C. A functional home with flexible living space, excellent storage, and a neighborhood setting.
For sale
Price cut: $5K (9/30)
$310,000
625 22nd Ave SW, Altoona, IA 50009
4beds
1,040sqft
Single Family Residence
Built in 1976
9,104 Square Feet Lot
$306,200 Zestimate®
$298/sqft
$-- HOA
What's special
Finished lower-level family roomMultiple living spacesLarge detached storage shedNew roofSpacious front deckWell-maintained split-levelExcellent storage
- 27 days
- 405
- 12
Zillow last checked:
Listing updated:
Listed by:
Heather Rawlins (515)478-6780,
Iowa Realty Colfax
Source: DMMLS,MLS#: 748834 Originating MLS: Des Moines Area Association of REALTORS
Originating MLS: Des Moines Area Association of REALTORSFacts & features
Interior
Bedrooms & bathrooms
- Bedrooms: 4
- Bathrooms: 2
- Full bathrooms: 1
- 3/4 bathrooms: 1
Heating
- Electric, Forced Air, Gas
Cooling
- Central Air
Appliances
- Included: Dryer, Dishwasher, Microwave, Refrigerator, Stove, Washer
Features
- Dining Area, Eat-in Kitchen
- Flooring: Carpet, Hardwood, Laminate
- Basement: Partially Finished
Interior area
- Total structure area: 1,040
- Total interior livable area: 1,040 sqft
- Finished area below ground: 480
Property
Parking
- Total spaces: 2
- Parking features: Detached, Garage, Two Car Garage
- Garage spaces: 2
Features
- Levels: Multi/Split
- Patio & porch: Deck
- Exterior features: Deck, Storage
Lot
- Size: 9,104 Square Feet
- Dimensions: 70 x 131
Details
- Additional structures: Storage
- Parcel number: 17100175055000
- Zoning: Res
Construction
Type & style
- Home type: SingleFamily
- Architectural style: Split Level,Traditional
- Property subtype: Single Family Residence
Materials
- Brick, Vinyl Siding
- Foundation: Block
- Roof: Asphalt,Shingle
Condition
- Year built: 1976
Utilities & green energy
- Sewer: Public Sewer
- Water: Public
Community & HOA
Community
- Features: Sidewalks
- Security: Smoke Detector(s)
HOA
- Has HOA: No
Location
- Region: Altoona
Financial & listing details
- Price per square foot: $298/sqft
- Tax assessed value: $274,500
- Annual tax amount: $4,298
- Date on market: 9/9/2026
- Cumulative days on market: 27 days
- Listing terms: Cash,Conventional,FHA,VA Loan
- Road surface type: Concrete
Estimated market value
$306,200
$291,000 - $322,000
$1,757/mo
Price history
| Date | Event | Price |
|---|---|---|
| 9/30/2026 | Price change | $310,000-1.6%$298/sqft |
Source:  DMMLS #748834 Report a problem DMMLS #748834 Report a problem | ||
| 9/9/2026 | Listed for sale | $315,000+8.6%$303/sqft |
Source: DMMLS #748834 Report a problem | ||
| 6/1/2026 | Sold | $290,000-3.3%$279/sqft |
Source: DMMLS #739167 Report a problem | ||
| 5/1/2026 | Pending sale | $299,900$288/sqft |
Source: DMMLS #739167 Report a problem | ||
| 4/24/2026 | Listed for sale | $299,900$288/sqft |
Source: DMMLS #739167 Report a problem | ||
Public tax history
| Year | Property taxes | Tax assessment |
|---|---|---|
| 2025 | $3,922 -0.6% | $274,500 +11.3% |
| 2024 | $3,946 -0.1% | $246,600 |
| 2023 | $3,950 +1.3% | $246,600 +21.8% |
| 2022 | $3,900 +1.8% | $202,500 |
| 2021 | $3,830 +1.8% | $202,500 +6.9% |
| 2020 | $3,764 +12.8% | $189,500 |
| 2019 | $3,338 -0.1% | $189,500 +14.2% |
| 2018 | $3,340 | $165,900 |
| 2017 | $3,340 -2% | $165,900 +7.5% |
| 2016 | $3,408 | $154,300 |
| 2015 | $3,408 +12% | $154,300 +12.1% |
| 2014 | $3,044 | $137,600 |
| 2013 | -- | $137,600 +0.1% |
| 2012 | -- | $137,500 |
| 2011 | -- | $137,500 -5.2% |
| 2010 | -- | $145,000 |
| 2009 | -- | $145,000 |
| 2008 | -- | $145,000 |
| 2007 | -- | $145,000 +4.5% |
| 2006 | -- | $138,800 |
| 2005 | -- | $138,800 +7.8% |
| 2003 | -- | $128,780 -3.5% |
| 2002 | -- | $133,420 +4.2% |
| 2001 | -- | $128,070 |
Find assessor info on the county website
Monthly payment
Est. payment
Payment breakdown
Explore the cost of this home by adjusting the details. Changes won't be saved.Climate risks
Neighborhood: 50009
Nearby schools
Schools provided by the listing agent
- District: Southeast Polk
Source: DMMLS. This data may not be complete. We recommend contacting the local school district to confirm school assignments for this home.

Similar homes
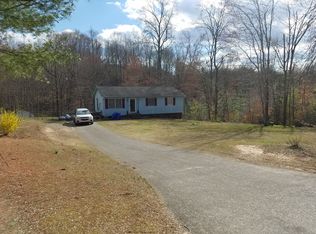
- $320,0003 bd2 ba1.2k sqft116 17th St SE, Altoona, IA 50009For Sale By Owner
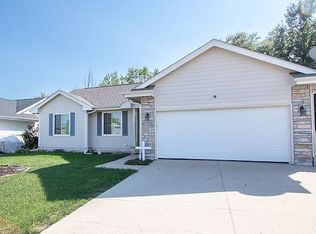
- $349,5003 bd2 ba1.3k sqft713 10th Ave NW, Altoona, IA 50009For Sale
 MLS ID #746557, Tiffany Larsen, RE/MAX Concepts. DMMLS
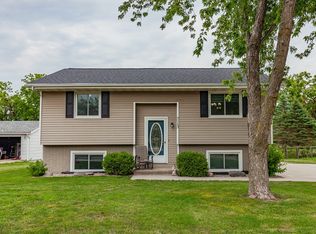
 - $310,0003 bd3 ba1.4k sqft445 Boulder Ridge Ct, Pleasant Hill, IA 50327For Sale
 MLS ID #750311, Andy Algreen, Keller Williams Realty GDM. DMMLS
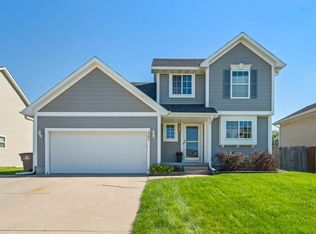
 - $264,9003 bd1 ba988 sqft406 15th St SE, Altoona, IA 50009For Sale
 MLS ID #748243, Rich Hudnut, RE/MAX Concepts. DMMLS
