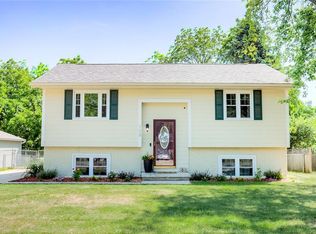
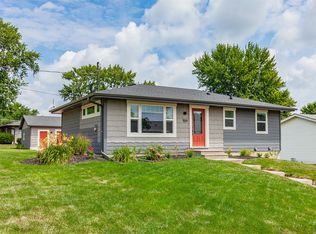
Welcome home to this beautifully updated one of kind home. From the moment you step inside you'll appreciate the warmth and character. The spacious main level features a formal dining room that is perfect for hosting family dinners, an extra large spacious living room and a large eat in kitchen with quartz counter tops. The main level has 2 bedrooms and a newly updated bathroom. Step outside to enjoy the new deck overlooking the peaceful backyard with no neighbors behind. The oversized 2 car garage provides plenty of room for vehicles, storage and hobbies. This home in conveniently located with quick and easy access to I-80, you'll enjoy an easy commute while being just minutes from shopping, dining, parks, trails and all that Altoona has to offer. This move in ready home combines thoughtful updates, functional living spaces, and and unbeatable location. New roof-2023, New windows-2021, New flooring-2023, New driveway-2022, New decks-2024.
Don't miss the opportunity to make this one yours! Reach out today for a private showing!
For sale
Price cut: $5.5K (9/8)
$349,500
713 10th Ave NW, Altoona, IA 50009
3beds
1,382sqft
Single Family Residence
Built in 1982
9,757 Square Feet Lot
$-- Zestimate®
$253/sqft
$-- HOA
What's special
Warmth and characterNewly updated bathroomSpacious main level
- 38 days
- 193
- 3
Zillow last checked:
Listing updated:
Listed by:
Tiffany Larsen (515)240-3661,
RE/MAX Concepts
Source: DMMLS,MLS#: 746557 Originating MLS: Des Moines Area Association of REALTORS
Originating MLS: Des Moines Area Association of REALTORSFacts & features
Interior
Bedrooms & bathrooms
- Bedrooms: 3
- Bathrooms: 2
- Full bathrooms: 1
- 3/4 bathrooms: 1
- Main level bedrooms: 2
Heating
- Baseboard, Electric
Cooling
- Central Air
Appliances
- Included: Dryer, Dishwasher, Microwave, Refrigerator, Stove, Washer
- Laundry: Main Level
Features
- Separate/Formal Dining Room, Eat-in Kitchen
- Flooring: Hardwood
- Basement: Partially Finished
- Number of fireplaces: 1
- Fireplace features: Gas, Vented
Interior area
- Total structure area: 1,382
- Total interior livable area: 1,382 sqft
- Finished area below ground: 160
Property
Parking
- Total spaces: 2
- Parking features: Detached, Garage, Two Car Garage
- Garage spaces: 2
Features
- Levels: Multi/Split
- Patio & porch: Deck
- Exterior features: Deck
Lot
- Size: 9,757 Square Feet
- Dimensions: 75 x 130
- Features: Rectangular Lot
Details
- Parcel number: 17100176311000
- Zoning: R-2
Construction
Type & style
- Home type: SingleFamily
- Architectural style: Split-Foyer
- Property subtype: Single Family Residence
Materials
- Vinyl Siding
- Foundation: Poured
- Roof: Asphalt,Shingle
Condition
- Year built: 1982
Utilities & green energy
- Sewer: Public Sewer
- Water: Public
Community & HOA
Community
- Security: Smoke Detector(s)
HOA
- Has HOA: No
Location
- Region: Altoona
Financial & listing details
- Price per square foot: $253/sqft
- Tax assessed value: $260,900
- Annual tax amount: $4,072
- Date on market: 8/3/2026
- Cumulative days on market: 39 days
- Listing terms: Cash,Conventional,FHA,VA Loan
- Road surface type: Concrete
Estimated market value
Not available
Estimated sales range
Not available
Not available
Price history
| Date | Event | Price |
|---|---|---|
| 9/8/2026 | Price change | $349,500-1.5%$253/sqft |
Source:  DMMLS #746557 Report a problem DMMLS #746557 Report a problem | ||
| 8/17/2026 | Price change | $355,000-2.7%$257/sqft |
Source: DMMLS #746557 Report a problem | ||
| 8/3/2026 | Listed for sale | $365,000+114.7%$264/sqft |
Source: DMMLS #746557 Report a problem | ||
| 6/9/2015 | Listing removed | $170,000$123/sqft |
Source: RE/MAX Hilltop Llc #454087 Report a problem | ||
| 5/13/2015 | Price change | $170,000+1.8%$123/sqft |
Source: RE/MAX Hilltop Llc #454087 Report a problem | ||
| 4/29/2015 | Price change | $167,000-1.2%$121/sqft |
Source: Owner Report a problem | ||
| 4/11/2015 | Listed for sale | $169,000$122/sqft |
Source: Owner Report a problem | ||
Public tax history
| Year | Property taxes | Tax assessment |
|---|---|---|
| 2025 | $3,706 -0.8% | $260,900 +11.3% |
| 2024 | $3,736 -0.7% | $234,400 |
| 2023 | $3,764 +1.3% | $234,400 +21.3% |
| 2022 | $3,714 +3.3% | $193,300 |
| 2021 | $3,594 +1.8% | $193,300 +8.4% |
| 2020 | $3,530 +8.6% | $178,300 |
| 2019 | $3,250 | $178,300 +10.3% |
| 2018 | $3,250 | $161,700 |
| 2017 | $3,250 -1.2% | $161,700 +8.3% |
| 2016 | $3,290 | $149,300 |
| 2015 | $3,290 +7.8% | $149,300 +8.2% |
| 2014 | $3,052 | $138,000 |
| 2013 | -- | $138,000 +0.7% |
| 2012 | -- | $137,000 |
| 2011 | -- | $137,000 -4.5% |
| 2010 | -- | $143,500 |
| 2009 | -- | $143,500 +2.1% |
| 2008 | -- | $140,600 |
| 2007 | -- | $140,600 +9.8% |
| 2006 | -- | $128,000 |
| 2005 | -- | $128,000 +6.3% |
| 2003 | -- | $120,440 +20.2% |
| 2002 | -- | $100,160 |
| 2001 | -- | $100,160 |
Find assessor info on the county website
Monthly payment
Est. payment
Payment breakdown
Explore the cost of this home by adjusting the details. Changes won't be saved.Climate risks
Neighborhood: 50009
Nearby schools
Schools provided by the listing agent
- District: Southeast Polk
Source: DMMLS. This data may not be complete. We recommend contacting the local school district to confirm school assignments for this home.


Similar homes
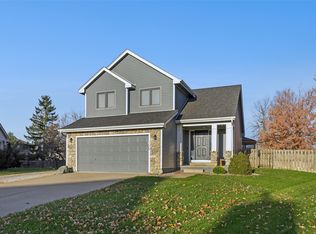
- $325,0004 bd3 ba1.4k sqft729 11th St SE, Altoona, IA 50009For Sale
 MLS ID #730518, Danny West, RE/MAX Concepts. DMMLS
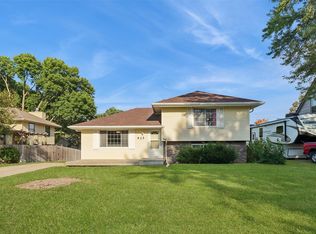
 - $315,0004 bd2 ba1k sqft625 22nd Ave SW, Altoona, IA 50009For Sale
 MLS ID #748834, Heather Rawlins, Iowa Realty Colfax. DMMLS
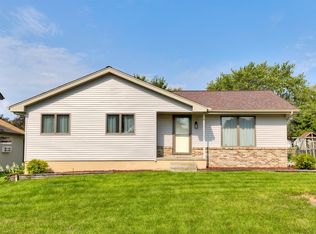
 - $283,5003 bd2 ba1.1k sqft210 11th Ave NW, Altoona, IA 50009For Sale
 MLS ID #747043, Emily Lin, RE/MAX Revolution. DMMLS
 - $299,0004 bd2 ba927 sqft1109 4th St SW, Altoona, IA 50009For Sale
 MLS ID #747195, Madelyne Culp, Century 21 Signature. DMMLS
