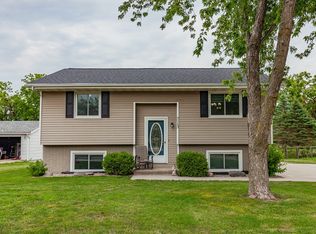
Welcome to this well-appointed 3-bedroom, 1 bath ranch home nestled on a quiet street in the highly regarded Southeast Polk school district. With two additional non-conforming bedrooms in the basement, this home offers far more flexibility and space than meets the eye — perfect for a growing family, guests, or a dedicated home office setup. The main level features a comfortable layout with three bedrooms and easy everyday living. Downstairs, the finished basement truly shines — a large family room provides the perfect gathering space, while the spacious eat-in kitchen offers plenty of room for meals and conversation, making it an ideal setup for entertaining or multi-generational living. Step outside to a fenced backyard with a nice deck — the perfect spot to relax, entertain, or simply enjoy the outdoors in privacy. A large two-car detached garage offers abundant storage for vehicles, tools, and all your extras. The location could not be more convenient — close to shopping and entertainment with a short drive to the interstate system, putting the best of the Metro right at your fingertips — all while enjoying the peace and quiet of a friendly neighborhood street. Southeast Polk schools, incredible space, and a location that works for everyone — schedule your showing today!
For sale
Price cut: $10K (9/21)
$264,900
406 15th St SE, Altoona, IA 50009
3beds
988sqft
Single Family Residence
Built in 1974
9,801 Square Feet Lot
$-- Zestimate®
$268/sqft
$-- HOA
What's special
Finished basementLarge family roomLarge two-car detached garageQuiet streetSpacious eat-in kitchen
- 45 days
- 465
- 27
Zillow last checked:
Listing updated:
Listed by:
Rich Hudnut (515)577-2228,
RE/MAX Concepts,
Jeri Hudnut 515-360-7873,
RE/MAX Concepts
Source: DMMLS,MLS#: 748243 Originating MLS: Des Moines Area Association of REALTORS
Originating MLS: Des Moines Area Association of REALTORSFacts & features
Interior
Bedrooms & bathrooms
- Bedrooms: 3
- Bathrooms: 1
- Full bathrooms: 1
- Main level bedrooms: 3
Heating
- Forced Air, Gas, Natural Gas
Cooling
- Central Air
Appliances
- Included: Dryer, Dishwasher, Freezer, Refrigerator, Stove, Washer
Features
- Eat-in Kitchen, Window Treatments
- Flooring: Carpet, Vinyl
- Basement: Partially Finished
Interior area
- Total structure area: 988
- Total interior livable area: 988 sqft
- Finished area below ground: 0
Property
Parking
- Total spaces: 2
- Parking features: Detached, Garage, Two Car Garage
- Garage spaces: 2
Features
- Stories: 1
- Patio & porch: Deck
- Exterior features: Deck
- Fencing: Chain Link
Lot
- Size: 9,801 Square Feet
- Dimensions: 70 x 140
- Features: Rectangular Lot
Details
- Parcel number: 17100360515000
- Zoning: Res
Construction
Type & style
- Home type: SingleFamily
- Architectural style: Ranch
- Property subtype: Single Family Residence
Materials
- Vinyl Siding
- Foundation: Poured
- Roof: Asphalt,Shingle
Condition
- Year built: 1974
Utilities & green energy
- Sewer: Public Sewer
- Water: Public
Community & HOA
HOA
- Has HOA: No
Location
- Region: Altoona
Financial & listing details
- Price per square foot: $268/sqft
- Tax assessed value: $241,000
- Annual tax amount: $3,744
- Date on market: 8/28/2026
- Cumulative days on market: 46 days
- Listing terms: Cash,Conventional,FHA,VA Loan
- Road surface type: Concrete
Estimated market value
Not available
Estimated sales range
Not available
Not available
Price history
| Date | Event | Price |
|---|---|---|
| 9/21/2026 | Price change | $264,900-3.6%$268/sqft |
Source:  DMMLS #748243 Report a problem DMMLS #748243 Report a problem | ||
| 8/28/2026 | Listed for sale | $274,900$278/sqft |
Source: DMMLS #748243 Report a problem | ||
Public tax history
| Year | Property taxes | Tax assessment |
|---|---|---|
| 2025 | $3,508 -1% | $241,000 +8% |
| 2024 | $3,542 +1% | $223,100 |
| 2023 | $3,508 +1.3% | $223,100 +23.4% |
| 2022 | $3,462 +3.5% | $180,800 |
| 2021 | $3,346 +1.8% | $180,800 +8.5% |
| 2020 | $3,286 +12.5% | $166,600 |
| 2019 | $2,920 -0.1% | $166,600 +14% |
| 2018 | $2,922 | $146,200 |
| 2017 | $2,922 -1.5% | $146,200 +7.9% |
| 2016 | $2,968 | $135,500 |
| 2015 | $2,968 +16.7% | $135,500 +16.3% |
| 2014 | $2,544 | $116,500 |
| 2013 | -- | $116,500 -0.9% |
| 2012 | -- | $117,600 |
| 2011 | -- | $117,600 -9% |
| 2010 | -- | $129,200 |
| 2009 | -- | $129,200 +3.9% |
| 2008 | -- | $124,400 |
| 2007 | -- | $124,400 +6.1% |
| 2006 | -- | $117,200 |
| 2005 | -- | $117,200 +10.2% |
| 2003 | -- | $106,380 +2.6% |
| 2002 | -- | $103,670 |
| 2001 | -- | $103,670 |
Find assessor info on the county website
Monthly payment
Est. payment
Payment breakdown
Explore the cost of this home by adjusting the details. Changes won't be saved.Climate risks
Neighborhood: 50009
Nearby schools
Schools provided by the listing agent
- District: Southeast Polk
Source: DMMLS. This data may not be complete. We recommend contacting the local school district to confirm school assignments for this home.
Similar homes
- $283,5003 bd2 ba1.1k sqft210 11th Ave NW, Altoona, IA 50009For Sale
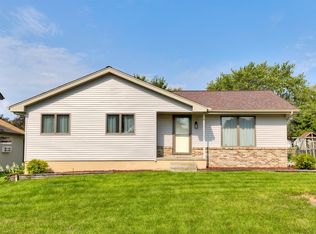 MLS ID #747043, Emily Lin, RE/MAX Revolution. DMMLS
 - $310,0004 bd2 ba1k sqft625 22nd Ave SW, Altoona, IA 50009For Sale
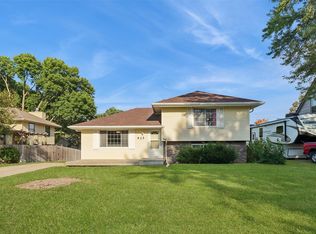 MLS ID #748834, Heather Rawlins, Iowa Realty Colfax. DMMLS
 - $349,5003 bd2 ba1.3k sqft713 10th Ave NW, Altoona, IA 50009For Sale
 MLS ID #746557, Tiffany Larsen, RE/MAX Concepts. DMMLS
 - $212,0002 bd3 ba1.3k sqft947 Red Hawk Way SE, Altoona, IA 50009For Sale
 MLS ID #748586, Mary Hamilton Ross, RE/MAX Precision. DMMLS
