This one checks a lot of boxes. Updated where it counts, tons of usable space, and a walkout basement that iss hard to find at this price point.
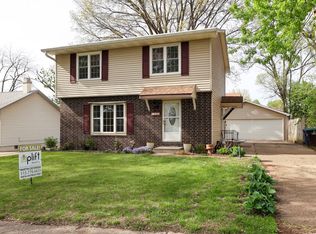
This 3 bed, 2.5 bath two-story has been well cared for and thoughtfully updated over the last few years. Big-ticket items are already done including new vinyl siding (2022), new roof and gutters with guards, updated LVP flooring, newer A/C unit, and a brand new slider door for the walkout basement in 2024.
The finished walkout basement gives you extra living space that is perfect for a second family room, home office, gym, or even a fourth bedroom. Main floor offers a functional layout with great natural light, while upstairs you will find comfortable bedroom sizes and a solid primary suite setup.
Outside, the oversized 2-car garage gives you plenty of room for vehicles, storage, tools, or toys; something you will appreciate every day.
For sale
Price cut: $3K (10/13)
$245,000
4161 E Euclid Ave, Des Moines, IA 50317
3beds
1,372sqft
Single Family Residence
Built in 1976
9,365 Square Feet Lot
$-- Zestimate®
$179/sqft
$-- HOA
What's special
Updated lvp flooringSolid primary suite setupComfortable bedroom sizes
- 157 days
- 398
- 33
Zillow last checked:
Listing updated:
Listed by:
Tony Berry (515)981-6068,
RE/MAX Concepts,
Joanne May 515-979-4279,
RE/MAX Concepts
Source: DMMLS,MLS#: 740742 Originating MLS: Des Moines Area Association of REALTORS
Originating MLS: Des Moines Area Association of REALTORSFacts & features
Interior
Bedrooms & bathrooms
- Bedrooms: 3
- Bathrooms: 3
- Full bathrooms: 1
- 3/4 bathrooms: 1
- 1/2 bathrooms: 1
Heating
- Forced Air, Gas, Natural Gas
Cooling
- Central Air
Appliances
- Included: Dryer, Dishwasher, Microwave, Refrigerator, Stove, Washer
Features
- Separate/Formal Dining Room
- Flooring: Carpet, Tile, Vinyl
- Basement: Finished
Interior area
- Total structure area: 1,372
- Total interior livable area: 1,372 sqft
- Finished area below ground: 400
Property
Parking
- Total spaces: 2
- Parking features: Detached, Garage, Two Car Garage
- Garage spaces: 2
Features
- Levels: Two
- Stories: 2
- Patio & porch: Deck
- Exterior features: Deck
Lot
- Size: 9,365 Square Feet
- Dimensions: 75 x 125
- Features: Corner Lot
Details
- Parcel number: 06000868068000
- Zoning: N2B
Construction
Type & style
- Home type: SingleFamily
- Architectural style: Two Story
- Property subtype: Single Family Residence
Materials
- Brick, Vinyl Siding
- Foundation: Poured
- Roof: Asphalt,Shingle
Condition
- Year built: 1976
Utilities & green energy
- Water: Public
Community & HOA
HOA
- Has HOA: No
Location
- Region: Des Moines
Financial & listing details
- Price per square foot: $179/sqft
- Tax assessed value: $265,600
- Annual tax amount: $5,006
- Date on market: 5/13/2026
- Cumulative days on market: 158 days
- Listing terms: Cash,Conventional,FHA,VA Loan
- Road surface type: Asphalt
Estimated market value
Not available
Estimated sales range
Not available
Not available
Price history
| Date | Event | Price |
|---|---|---|
| 10/13/2026 | Price change | $245,000-1.2%$179/sqft |
Source:  DMMLS #740742 Report a problem DMMLS #740742 Report a problem | ||
| 9/11/2026 | Price change | $248,000-0.4%$181/sqft |
Source: DMMLS #740742 Report a problem | ||
| 8/11/2026 | Price change | $249,000-0.4%$181/sqft |
Source: DMMLS #740742 Report a problem | ||
| 7/9/2026 | Price change | $250,000-2%$182/sqft |
Source: DMMLS #740742 Report a problem | ||
| 6/8/2026 | Price change | $255,000-1.9%$186/sqft |
Source: DMMLS #740742 Report a problem | ||
| 5/13/2026 | Listed for sale | $260,000+95.8%$190/sqft |
Source: DMMLS #740742 Report a problem | ||
| 5/12/2016 | Sold | $132,800-1.6%$97/sqft |
Source: DMMLS #514258 Report a problem | ||
| 4/1/2016 | Listed for sale | $134,900$98/sqft |
Source: Iowa Realty Co., Inc. #514258 Report a problem | ||
Public tax history
| Year | Property taxes | Tax assessment |
|---|---|---|
| 2025 | $4,512 +2.1% | $265,600 +13% |
| 2024 | $4,418 +2.8% | $235,000 |
| 2023 | $4,298 +0.8% | $235,000 +22.9% |
| 2022 | $4,262 +1.8% | $191,200 |
| 2021 | $4,188 -3.6% | $191,200 +8.4% |
| 2020 | $4,344 +10.1% | $176,400 |
| 2019 | $3,944 +1.1% | $176,400 +13.6% |
| 2018 | $3,900 | $155,300 |
| 2017 | $3,900 +13.4% | $155,300 +8.9% |
| 2016 | $3,440 | $142,600 |
| 2015 | $3,440 +10.3% | $142,600 +6.3% |
| 2014 | $3,120 | $134,200 |
| 2013 | -- | $134,200 -0.1% |
| 2012 | -- | $134,300 |
| 2011 | -- | $134,300 -6.7% |
| 2010 | -- | $143,900 |
| 2009 | -- | $143,900 +2.9% |
| 2008 | -- | $139,800 |
| 2007 | -- | $139,800 +7% |
| 2006 | -- | $130,600 +2.6% |
| 2005 | -- | $127,300 +18.6% |
| 2003 | -- | $107,340 +11.4% |
| 2002 | -- | $96,370 |
| 2001 | -- | $96,370 |
Find assessor info on the county website
Monthly payment
Est. payment
Payment breakdown
Explore the cost of this home by adjusting the details. Changes won't be saved.Climate risks
Neighborhood: Sheridan Gardens
Nearby schools
Schools provided by the listing agent
- District: Des Moines Independent
Source: DMMLS. This data may not be complete. We recommend contacting the local school district to confirm school assignments for this home.
Similar homes
- $272,0002 bd3 ba1.2k sqft3895 NE 43rd Ct, Des Moines, IA 50317For Sale
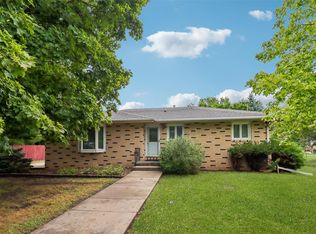 MLS ID #747746, Betty Rees, Iowa Realty Ankeny. DMMLS
 - $259,0003 bd2 ba1.4k sqft3828 E 29th St, Des Moines, IA 50317For Sale
 MLS ID #745860, Perla Roman, LPT Realty, LLC. DMMLS
 - $239,9002 bd1 ba1.2k sqft3150 NE Aurora Ave, Des Moines, IA 50317For Sale
 MLS ID #748304, Parker Crispin, RE/MAX Precision. DMMLS
 - $210,0003 bd2 ba1.1k sqft2432 Mansfield Dr, Des Moines, IA 50317For Sale
 MLS ID #749020, Joanne May, RE/MAX Concepts. DMMLS
 - $219,9003 bd1 ba1.1k sqft3922 36th St, Des Moines, IA 50310For Sale
 MLS ID #70948, Justin Greenfield, RE/MAX Precision Otter View. CIBR
