One owner and full of potential! This split-entry walkout offers 1,662 square feet of finished space, a great layout and plenty of room to make it your own. The upper level features a kitchen with dining area and sliders to the large deck, a comfortable living room, three bedrooms and a full bath. And here’s a fun surprise: there are original hardwood floors hiding beneath the carpet upstairs! Downstairs you’ll find a second living room with a gas-log fireplace, half bath, laundry area and a huge bonus room that has served as an office, but could easily provide additional flex space or a potential fourth bedroom. The laundry area has an existing shower with potential to make functional if desired. Outside, the large upper deck creates a covered patio below with
walkout access to a large, partially fenced backyard that includes a small waterfall-fed pond. The garage offers a 10'x12' storage area at the back, complete with double doors that open to the backyard and perfect for a riding mower, lawn equipment and extra storage. Owned by the same owner since day one, this is a solid home with opportunity for the next owner to update as they wish. Appliances are included.
Pending
$250,000
371 N Hickory Blvd, Pleasant Hill, IA 50327
3beds
1,086sqft
Single Family Residence
Built in 1967
0.29 Acres Lot
$-- Zestimate®
$230/sqft
$-- HOA
What's special
Laundry areaLarge upper deckCovered patio belowSmall waterfall-fed pondKitchen with dining areaSplit-entry walkout
- 18 days
- 73
- 8
Likely to sell faster than
Zillow last checked:
Listing updated:
Listed by:
Tony Sly (515)202-9859,
Keller Williams Realty GDM,
Angie Sly 515-202-0682,
Keller Williams Realty GDM
Source: DMMLS,MLS#: 749783 Originating MLS: Des Moines Area Association of REALTORS
Facts & features
Interior
Bedrooms & bathrooms
- Bedrooms: 3
- Bathrooms: 2
- Full bathrooms: 1
- 1/2 bathrooms: 1
Heating
- Forced Air, Gas, Natural Gas
Cooling
- Central Air
Appliances
- Included: Dryer, Dishwasher, Microwave, Refrigerator, Stove, Washer
Features
- Dining Area, See Remarks, Cable TV, Window Treatments
- Flooring: Carpet, Hardwood, Laminate
- Basement: Partially Finished
- Number of fireplaces: 1
- Fireplace features: Gas Log
Interior area
- Total structure area: 1,086
- Total interior livable area: 1,086 sqft
- Finished area below ground: 576
Property
Parking
- Total spaces: 2
- Parking features: Detached, Garage, Two Car Garage
- Garage spaces: 2
Features
- Levels: Multi/Split
- Patio & porch: Deck
- Exterior features: Deck
- Fencing: Wood
Lot
- Size: 0.29 Acres
Details
- Parcel number: 22100191019000
Construction
Type & style
- Home type: SingleFamily
- Architectural style: Split-Foyer
- Property subtype: Single Family Residence
Materials
- Metal Siding
- Foundation: Block
- Roof: Asphalt,Shingle
Condition
- Resale
- New construction: No
- Year built: 1967
Utilities & green energy
- Sewer: Public Sewer
- Water: Public
Community & HOA
HOA
- Has HOA: No
Location
- Region: Pleasant Hill
Financial & listing details
- Price per square foot: $230/sqft
- Tax assessed value: $246,500
- Annual tax amount: $3,809
- Date on market: 10/2/2026
- Cumulative days on market: 33 days
- Listing terms: Cash,Conventional,VA Loan
- Road surface type: Asphalt
Estimated market value
Not available
Estimated sales range
Not available
Not available
Price history
| Date | Event | Price |
|---|---|---|
| 10/22/2026 | Pending sale | $250,000$230/sqft |
Source:  DMMLS #749783 Report a problem | ||
| 10/2/2026 | Listed for sale | $250,000$230/sqft |
Source: DMMLS #749783 Report a problem | ||
Public tax history
| Year | Property taxes | Tax assessment |
|---|---|---|
| 2025 | $3,514 -1.1% | $246,500 +9.7% |
| 2024 | $3,554 -1.3% | $224,800 |
| 2023 | $3,600 +0.7% | $224,800 +22.3% |
| 2022 | $3,574 +2.8% | $183,800 |
| 2021 | $3,476 -4.5% | $183,800 +9.8% |
| 2020 | $3,638 +8.6% | $167,400 |
| 2019 | $3,350 +2.1% | $167,400 +12% |
| 2018 | $3,282 | $149,400 |
| 2017 | $3,282 +11.3% | $149,400 +10.5% |
| 2016 | $2,948 | $135,200 |
| 2015 | $2,948 +16.6% | $135,200 +12% |
| 2014 | $2,528 | $120,700 |
| 2013 | -- | $120,700 -0.2% |
| 2012 | -- | $121,000 |
| 2011 | -- | $121,000 -7.3% |
| 2010 | -- | $130,500 |
| 2009 | -- | $130,500 |
| 2008 | -- | $130,500 |
| 2007 | -- | $130,500 +11.6% |
| 2006 | -- | $116,900 |
| 2005 | -- | $116,900 +7.6% |
| 2003 | -- | $108,660 +3.4% |
| 2002 | -- | $105,060 |
| 2001 | -- | $105,060 |
Find assessor info on the county website
Monthly payment
Est. payment
Payment breakdown
Explore the cost of this home by adjusting the details. Changes won't be saved.Climate risks
Neighborhood: 50327
Nearby schools
Schools provided by the listing agent
- District: Des Moines Independent
Source: DMMLS. This data may not be complete. We recommend contacting the local school district to confirm school assignments for this home.
- $264,5004 bd3 ba1k sqft377 N Hickory Blvd, Pleasant Hill, IA 50327Off Market

- $242,1003 bd2 ba1k sqft361 N Hickory Blvd, Pleasant Hill, IA 50327Off Market
- $40,000-- bd-- ba-- sqft380 Edgewood Ln, Pleasant Hill, IA 50327Off Market
- $319,5003 bd3 ba1.5k sqft334 Edgewood Ln, Pleasant Hill, IA 50327Off Market
Similar homes
- $298,0003 bd2 ba1.1k sqft4930 E Oakwood Dr, Pleasant Hill, IA 50327For Sale
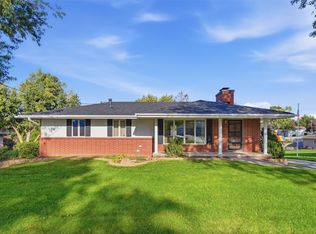 MLS ID #749651, Jeni McClelland, RE/MAX Concepts. DMMLS
- $225,0002 bd2 ba1.2k sqft765 SE 55th St, Pleasant Hill, IA 50327For Sale
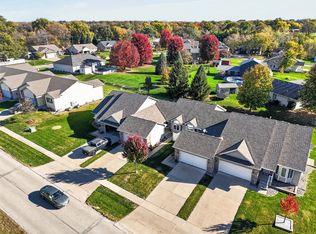 MLS ID #752135, Pennie Carroll, Pennie Carroll & Associates. DMMLS
- $240,0003 bd3 ba1.1k sqft131 Hartford Ave, Des Moines, IA 50315For Sale
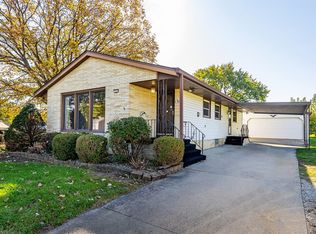 MLS ID #751762, Jenny Farrell, RE/MAX Concepts. DMMLS
- $246,0003 bd2 ba864 sqft2601 E 40th St, Des Moines, IA 50317For Sale
 MLS ID #740712, Tricia Evans, RE/MAX Concepts. DMMLS
