Welcome home to this inviting ranch situated on a spacious corner lot with mature trees and plenty of room to enjoy both inside and out. With multiple living spaces, a large yard, and a convenient location, this home offers the flexibility today's buyers are looking for.
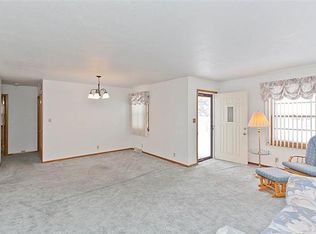
The main level features three comfortable bedrooms, a welcoming family room filled with natural light, and a functional layout that's easy to make your own. Downstairs, the finished lower level provides even more living space with a second family room, a non-conforming fourth bedroom that's perfect for guests, a home office, or workout space, plus a 3/4 bath for added convenience.
Step outside to enjoy the patio, entertain friends and family, or simply relax while taking advantage of the generous outdoor space. The detached two car garage offers additional storage and functionality.
Located just minutes from parks, walking trails, shopping, and everyday conveniences, and within walking distance to Brubaker Elementary and Hoyt Middle School, this home combines comfort, space, and an excellent location. Whether you're purchasing your first home, looking for more room, or ready to right-size, this is one you won't want to miss!
For sale
Price cut: $2K (9/30)
$248,000
2601 E 40th St, Des Moines, IA 50317
3beds
864sqft
Single Family Residence
Built in 1960
9,278 Square Feet Lot
$245,300 Zestimate®
$287/sqft
$-- HOA
What's special
Generous outdoor spaceSpacious corner lotMature treesMultiple living spacesLarge yardFunctional layoutInviting ranch
- 146 days
- 413
- 32
Zillow last checked:
Listing updated:
Listed by:
Tricia Evans (515)745-5037,
RE/MAX Concepts,
Rob ELLERMAN 816-304-4434,
RE/MAX Concepts
Source: DMMLS,MLS#: 740712 Originating MLS: Des Moines Area Association of REALTORS
Originating MLS: Des Moines Area Association of REALTORSFacts & features
Interior
Bedrooms & bathrooms
- Bedrooms: 3
- Bathrooms: 2
- Full bathrooms: 1
- 3/4 bathrooms: 1
- Main level bedrooms: 3
Heating
- Forced Air, Gas, Natural Gas
Cooling
- Central Air
Appliances
- Included: Dryer, Dishwasher, Microwave, Refrigerator, Stove, Washer
Features
- Basement: Egress Windows,Finished
Interior area
- Total structure area: 864
- Total interior livable area: 864 sqft
- Finished area below ground: 641
Property
Parking
- Total spaces: 2
- Parking features: Detached, Garage, Two Car Garage
- Garage spaces: 2
Features
- Stories: 1
- Patio & porch: Open, Patio
- Exterior features: Patio, Storage
Lot
- Size: 9,278 Square Feet
- Features: Corner Lot
Details
- Additional structures: Storage
- Parcel number: 06007927125000
- Zoning: R
Construction
Type & style
- Home type: SingleFamily
- Architectural style: Ranch
- Property subtype: Single Family Residence
Materials
- Metal Siding
- Foundation: Poured
- Roof: Asphalt,Shingle
Condition
- Year built: 1960
Utilities & green energy
- Sewer: Public Sewer
- Water: Public
Community & HOA
HOA
- Has HOA: No
Location
- Region: Des Moines
Financial & listing details
- Price per square foot: $287/sqft
- Tax assessed value: $211,700
- Annual tax amount: $4,188
- Date on market: 5/13/2026
- Cumulative days on market: 147 days
- Listing terms: Cash,Conventional,FHA,VA Loan
- Road surface type: Concrete
Estimated market value
$245,300
$233,000 - $258,000
$1,469/mo
Price history
| Date | Event | Price |
|---|---|---|
| 9/30/2026 | Price change | $248,000-0.8%$287/sqft |
Source:  DMMLS #740712 Report a problem DMMLS #740712 Report a problem | ||
| 8/18/2026 | Price change | $250,000-1.6%$289/sqft |
Source: DMMLS #740712 Report a problem | ||
| 6/22/2026 | Price change | $254,000-1.9%$294/sqft |
Source: DMMLS #740712 Report a problem | ||
| 5/13/2026 | Listed for sale | $259,000+17.2%$300/sqft |
Source: DMMLS #740712 Report a problem | ||
| 5/11/2023 | Sold | $221,000+0.5%$256/sqft |
Source: DMMLS #668985 Report a problem | ||
| 4/3/2023 | Pending sale | $220,000$255/sqft |
Source: DMMLS #668985 Report a problem | ||
| 3/27/2023 | Price change | $220,000-4.3%$255/sqft |
Source: DMMLS #668985 Report a problem | ||
| 3/11/2023 | Listed for sale | $230,000$266/sqft |
Source: DMMLS #668985 Report a problem | ||
Public tax history
| Year | Property taxes | Tax assessment |
|---|---|---|
| 2025 | $3,548 +2.2% | $211,700 +13.2% |
| 2024 | $3,472 +3.8% | $187,000 |
| 2023 | $3,344 +0.8% | $187,000 +24% |
| 2022 | $3,318 +0.8% | $150,800 |
| 2021 | $3,292 -3.6% | $150,800 +7.3% |
| 2020 | $3,414 +10.5% | $140,500 |
| 2019 | $3,090 +1.2% | $140,500 +13.8% |
| 2018 | $3,054 | $123,500 |
| 2017 | $3,054 +8.8% | $123,500 +7.2% |
| 2016 | $2,806 | $115,200 |
| 2015 | $2,806 +7.3% | $115,200 +3.8% |
| 2014 | $2,614 | $111,000 |
| 2013 | -- | $111,000 -0.1% |
| 2012 | -- | $111,100 |
| 2011 | -- | $111,100 -5.8% |
| 2010 | -- | $117,900 |
| 2009 | -- | $117,900 +3% |
| 2008 | -- | $114,500 |
| 2007 | -- | $114,500 +8.8% |
| 2006 | -- | $105,200 |
| 2005 | -- | $105,200 +11.9% |
| 2003 | -- | $94,030 +15.7% |
| 2002 | -- | $81,260 |
| 2001 | -- | $81,260 |
Find assessor info on the county website
Monthly payment
Est. payment
Payment breakdown
Explore the cost of this home by adjusting the details. Changes won't be saved.Climate risks
Neighborhood: Sheridan Gardens
Nearby schools
Schools provided by the listing agent
- District: Des Moines Independent
Source: DMMLS. This data may not be complete. We recommend contacting the local school district to confirm school assignments for this home.
Similar homes
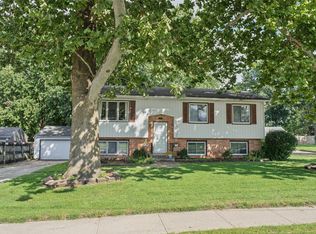
- $250,0003 bd2 ba1k sqft371 N Hickory Blvd, Pleasant Hill, IA 50327For Sale
 MLS ID #749783, Tony Sly, Keller Williams Realty GDM. DMMLS
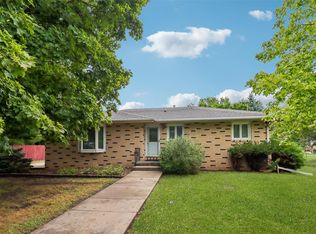
 - $272,0002 bd3 ba1.2k sqft3895 NE 43rd Ct, Des Moines, IA 50317For Sale
 MLS ID #747746, Betty Rees, Iowa Realty Ankeny. DMMLS
 - $210,0003 bd2 ba1.1k sqft2432 Mansfield Dr, Des Moines, IA 50317For Sale
 MLS ID #749020, Joanne May, RE/MAX Concepts. DMMLS
 - $210,0003 bd2 ba1.1k sqft2507 E Tiffin Ave, Des Moines, IA 50317For Sale
 MLS ID #744355, Tony Berry, RE/MAX Concepts. DMMLS
