This Northeast Des Moines ranch has already taken care of the stuff that'll keep you up at night. New sewer and water line. A freshly re-shingled roof. A bathroom that got its update in 2018. The big ticket, items are done, which means whoever buys this place gets to spend their energy on the fun part.. making it theirs.
Step up to real curb appeal and through the door into a warm, open flow between the dining and living rooms hardwood floors doing a lot of the character work here. The enclosed front porch is the kind of spot you didn't know you needed until you're sitting in it with a coffee surrounded by plants. Two cozy bedrooms and a fully updated bath round out the main level.
Downstairs, the partially finished walkout basement adds genuine living space, flex room for a home office, guest space, or whatever you need it to be plus easy backyard access and storage to spare. Speaking of the backyard fully fenced, and ready for pets, gardens, or just a spot to get your grill on.
Add a detached garage and a quiet, established block just minutes from Grand View Golf Course and under a mile from the fairgrounds, and you've got an honest, well-kept home that's already done its homework.
For sale
Price cut: $900 (9/11)
$224,000
1800 E 32nd Ct, Des Moines, IA 50317
2beds
1,094sqft
Single Family Residence
Built in 1922
6,621 Square Feet Lot
$-- Zestimate®
$205/sqft
$-- HOA
What's special
Detached garageReal curb appealFully updated bathHardwood floorsCozy bedroomsEnclosed front porchEasy backyard access
- 82 days
- 94
- 11
Zillow last checked:
Listing updated:
Listed by:
Trent Schwab (515)689-8553,
Century 21 Signature
Source: DMMLS,MLS#: 746199 Originating MLS: Des Moines Area Association of REALTORS
Originating MLS: Des Moines Area Association of REALTORSFacts & features
Interior
Bedrooms & bathrooms
- Bedrooms: 2
- Bathrooms: 1
- Full bathrooms: 1
- Main level bedrooms: 2
Heating
- Forced Air, Gas, Natural Gas
Cooling
- Central Air
Appliances
- Included: Dryer, Microwave, Refrigerator, Stove, Washer
Features
- Dining Area, Window Treatments
- Flooring: Hardwood, Laminate
- Basement: Partial,Partially Finished,Walk-Out Access
Interior area
- Total structure area: 1,094
- Total interior livable area: 1,094 sqft
- Finished area below ground: 500
Property
Parking
- Total spaces: 1
- Parking features: Detached, Garage, One Car Garage
- Garage spaces: 1
Features
- Stories: 1
- Fencing: Wood
Lot
- Size: 6,621 Square Feet
- Dimensions: 50 x 123
- Features: Rectangular Lot
Details
- Parcel number: 06003444000000
- Zoning: N3B
Construction
Type & style
- Home type: SingleFamily
- Architectural style: Cape Cod,Ranch
- Property subtype: Single Family Residence
Materials
- Metal Siding
- Foundation: Block
- Roof: Asphalt,Shingle
Condition
- Year built: 1922
Utilities & green energy
- Sewer: Public Sewer
- Water: Public
Community & HOA
Community
- Security: Smoke Detector(s)
HOA
- Has HOA: No
Location
- Region: Des Moines
Financial & listing details
- Price per square foot: $205/sqft
- Tax assessed value: $181,500
- Annual tax amount: $3,421
- Date on market: 7/31/2026
- Cumulative days on market: 82 days
- Listing terms: Cash,Conventional,Contract,FHA,VA Loan
- Road surface type: Concrete
Estimated market value
Not available
Estimated sales range
Not available
Not available
Price history
| Date | Event | Price |
|---|---|---|
| 9/11/2026 | Price change | $224,000-0.4%$205/sqft |
Source:  DMMLS #746199 Report a problem DMMLS #746199 Report a problem | ||
| 7/31/2026 | Listed for sale | $224,900+12.4%$206/sqft |
Source: DMMLS #746199 Report a problem | ||
| 6/17/2024 | Sold | $200,000+0.1%$183/sqft |
Source: DMMLS #694293 Report a problem | ||
| 5/14/2024 | Pending sale | $199,900$183/sqft |
Source: DMMLS #694293 Report a problem | ||
| 4/30/2024 | Listed for sale | $199,900+48.1%$183/sqft |
Source: DMMLS #694293 Report a problem | ||
| 9/4/2018 | Sold | $135,000+1.9%$123/sqft |
Source:  CIBR #50023 Report a problem CIBR #50023 Report a problem | ||
| 7/26/2018 | Listed for sale | $132,500-82.6%$121/sqft |
Source: RE/MAX REAL ESTATE CENTER #50023 Report a problem | ||
| 2/2/2016 | Sold | $760,500+670.5%$695/sqft |
Source: Public Record Report a problem | ||
| 8/18/2015 | Listed for sale | $98,700$90/sqft |
Source: HORSTMAN REALTORS #502205 Report a problem | ||
Public tax history
| Year | Property taxes | Tax assessment |
|---|---|---|
| 2025 | $2,842 +10.2% | $181,500 +28.2% |
| 2024 | $2,580 +4.5% | $141,600 |
| 2023 | $2,470 +0.8% | $141,600 +24.5% |
| 2022 | $2,450 -2.2% | $113,700 |
| 2021 | $2,506 -3.5% | $113,700 +4.3% |
| 2020 | $2,598 +9.7% | $109,000 |
| 2019 | $2,368 +1% | $109,000 +23.7% |
| 2018 | $2,344 | $88,100 |
| 2017 | $2,344 -10.1% | $88,100 -11% |
| 2016 | $2,608 | $99,000 |
| 2015 | $2,608 +3.4% | $99,000 +0.5% |
| 2014 | $2,522 | $98,500 |
| 2013 | -- | $98,500 +0.7% |
| 2012 | -- | $97,800 |
| 2011 | -- | $97,800 +0.8% |
| 2010 | -- | $97,000 |
| 2009 | -- | $97,000 +6.5% |
| 2008 | -- | $91,100 |
| 2007 | -- | $91,100 +12.2% |
| 2006 | -- | $81,200 |
| 2005 | -- | $81,200 +7.7% |
| 2003 | -- | $75,380 +6.1% |
| 2002 | -- | $71,020 |
| 2001 | -- | $71,020 |
Find assessor info on the county website
Monthly payment
Est. payment
Payment breakdown
Explore the cost of this home by adjusting the details. Changes won't be saved.Climate risks
Neighborhood: ACCENT
Nearby schools
Schools provided by the listing agent
- District: Des Moines Independent
Source: DMMLS. This data may not be complete. We recommend contacting the local school district to confirm school assignments for this home.
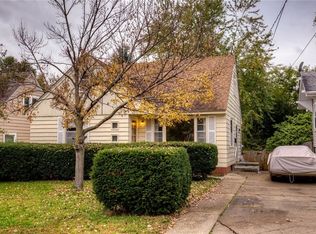

Similar homes
- $205,0004 bd1 ba1.4k sqft2709 E 37th Ct, Des Moines, IA 50317For Sale
 MLS ID #747286, Adam Janssen, Platinum Realty LLC. DMMLS
 - $259,0003 bd2 ba1.4k sqft3828 E 29th St, Des Moines, IA 50317For Sale
 MLS ID #745860, Perla Roman, LPT Realty, LLC. DMMLS
 - $210,0002 bd1 ba1k sqft3124 E 7th St, Des Moines, IA 50316For Sale
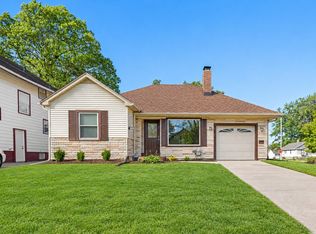 MLS ID #751500, Alex Wick, RE/MAX Precision. DMMLS
 - $239,9002 bd1 ba1.2k sqft3150 NE Aurora Ave, Des Moines, IA 50317For Sale
 MLS ID #748304, Parker Crispin, RE/MAX Precision. DMMLS
 - $219,9003 bd1 ba1.1k sqft3922 36th St, Des Moines, IA 50310For Sale
 MLS ID #70948, Justin Greenfield, RE/MAX Precision Otter View. CIBR
