Welcome to this cozy, well-maintained home that has had only one owner. It has been lovingly cared for and is ready for its next family to enjoy.
The home features three generously sized bedrooms and a full bathroom. One bedroom offers convenient direct access to the bathroom, making it ideal for use as a primary suite, and includes a spacious closet.
The finished basement adds even more living space, with a large bedroom and a comfortable living area perfect for entertaining guests. For added convenience, there is also a second full bathroom that includes the laundry area.
The kitchen offers ample space for dining and comes with updated appliances. The home has also been updated with new siding, shingles, and a water heater.
Step outside to a private outdoor patio, fully fenced for added privacy. The space includes a beautiful pergola—perfect for relaxing or enjoying summer grilling.
The home is situated in the heart of East Village with easy access to the State Fairgrounds.
Don’t wait! There are many first-time homebuyer programs and benefits available that could help make this beautiful home yours.
For sale
Price cut: $5K (8/13)
$260,000
738 SE 26th Ct, Des Moines, IA 50317
4beds
1,070sqft
Single Family Residence
Built in 2002
6,621 Square Feet Lot
$258,700 Zestimate®
$243/sqft
$-- HOA
What's special
Three generously sized bedroomsUpdated appliancesNew sidingSpacious closet
- 134 days
- 277
- 4
Zillow last checked:
Listing updated:
Listed by:
Liz Zamora (515)229-7723,
Iowa Realty South
Source: DMMLS,MLS#: 735991 Originating MLS: Des Moines Area Association of REALTORS
Originating MLS: Des Moines Area Association of REALTORSFacts & features
Interior
Bedrooms & bathrooms
- Bedrooms: 4
- Bathrooms: 2
- Full bathrooms: 2
- Main level bedrooms: 3
Heating
- Forced Air, Gas, Natural Gas
Cooling
- Central Air
Appliances
- Included: Dryer, Dishwasher, Microwave, Refrigerator, Stove, Washer
Features
- Eat-in Kitchen
- Flooring: Hardwood, Tile
- Basement: Daylight,Egress Windows
Interior area
- Total structure area: 1,070
- Total interior livable area: 1,070 sqft
- Finished area below ground: 1,064
Video & virtual tour
Property
Parking
- Total spaces: 1
- Parking features: Detached, Garage, One Car Garage
- Garage spaces: 1
Features
- Stories: 1
- Patio & porch: Open, Patio
- Exterior features: Patio
- Fencing: Wood
Lot
- Size: 6,621 Square Feet
- Dimensions: 50 x 132.2
- Features: Rectangular Lot
Details
- Parcel number: 05002586001000
- Zoning: Res
Construction
Type & style
- Home type: SingleFamily
- Architectural style: Ranch
- Property subtype: Single Family Residence
Materials
- Vinyl Siding
- Foundation: Poured
- Roof: Asphalt,Shingle
Condition
- Year built: 2002
Utilities & green energy
- Sewer: Public Sewer
- Water: Public
Community & HOA
Community
- Security: Smoke Detector(s)
HOA
- Has HOA: No
Location
- Region: Des Moines
Financial & listing details
- Price per square foot: $243/sqft
- Tax assessed value: $215,000
- Annual tax amount: $4,052
- Date on market: 3/10/2026
- Cumulative days on market: 197 days
- Listing terms: Cash,Conventional,Contract,FHA,VA Loan
- Road surface type: Concrete
Estimated market value
$258,700
$246,000 - $272,000
$1,556/mo
Price history
| Date | Event | Price |
|---|---|---|
| 8/13/2026 | Price change | $260,000-1.9%$243/sqft |
Source:  DMMLS #735991 Report a problem DMMLS #735991 Report a problem | ||
| 7/9/2026 | Price change | $265,000-1.9%$248/sqft |
Source: DMMLS #735991 Report a problem | ||
| 6/3/2026 | Listed for sale | $270,000$252/sqft |
Source: DMMLS #735991 Report a problem | ||
| 5/12/2026 | Pending sale | $270,000$252/sqft |
Source: DMMLS #735991 Report a problem | ||
| 3/10/2026 | Listed for sale | $270,000+135.8%$252/sqft |
Source: DMMLS #735991 Report a problem | ||
| 10/15/2002 | Sold | $114,500$107/sqft |
Source: Public Record Report a problem | ||
Public tax history
| Year | Property taxes | Tax assessment |
|---|---|---|
| 2025 | $3,618 +2.2% | $215,000 +12.9% |
| 2024 | $3,540 -1.3% | $190,400 |
| 2023 | $3,588 +0.8% | $190,400 +18.2% |
| 2022 | $3,558 +6.9% | $161,100 |
| 2021 | $3,328 -3.6% | $161,100 +13.5% |
| 2020 | $3,454 +11.6% | $142,000 |
| 2019 | $3,096 +1.2% | $142,000 +14.8% |
| 2018 | $3,058 | $123,700 |
| 2017 | $3,058 +3.5% | $123,700 +2.4% |
| 2016 | $2,954 | $120,800 |
| 2015 | $2,954 +4% | $120,800 +0.8% |
| 2014 | $2,840 | $119,800 |
| 2013 | -- | $119,800 |
| 2012 | -- | $119,800 |
| 2011 | -- | $119,800 -1.6% |
| 2010 | -- | $121,800 |
| 2009 | -- | $121,800 +1.2% |
| 2008 | -- | $120,300 |
| 2007 | -- | $120,300 +9.8% |
| 2006 | -- | $109,600 |
| 2005 | -- | $109,600 +22.9% |
| 2003 | -- | $89,210 +3412.2% |
| 2002 | -- | $2,540 |
Find assessor info on the county website
Monthly payment
Est. payment
Payment breakdown
Explore the cost of this home by adjusting the details. Changes won't be saved.Climate risks
Neighborhood: Chesterfield
Nearby schools
Schools provided by the listing agent
- District: Des Moines Independent
Source: DMMLS. This data may not be complete. We recommend contacting the local school district to confirm school assignments for this home.

Similar homes
- $260,0003 bd2 ba1.5k sqft1006 Knob Hill Dr, Des Moines, IA 50317For Sale
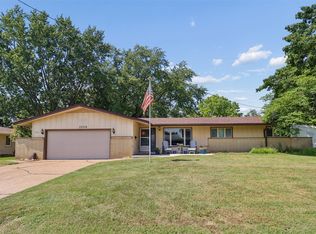 MLS ID #747843, Anna Thomas, LPT Realty, LLC. DMMLS
 - $259,0003 bd2 ba1.4k sqft3828 E 29th St, Des Moines, IA 50317For Sale
 MLS ID #745860, Perla Roman, LPT Realty, LLC. DMMLS
 - $263,0003 bd2 ba1.1k sqft2327 SE 8th St, Des Moines, IA 50315For Sale
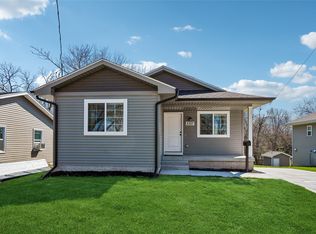 MLS ID #737987, Hector Rodriguez-Ramirez, RE/MAX Precision. DMMLS
 - $248,0003 bd2 ba864 sqft2601 E 40th St, Des Moines, IA 50317For Sale
 MLS ID #740712, Tricia Evans, RE/MAX Concepts. DMMLS
