Welcome to this nearly 1-acre (0.91-acre) fully fenced property featuring an oversized detached two-car garage. The very spacious living room serves as the heart of the home, providing easy access to every room. The home also offers a formal dining room, three bedrooms, plus a rear porch with the potential to be used as a third bedroom, complete with direct access to the backyard. A full bathroom is conveniently located near the three bedrooms. The mudroom includes a low-threshold shower and laundry area. The partial unfinished basement provides ample shelving for seasonal storage. Outside, you’ll find built-in chicken coops that can stay with the property, making this an excellent opportunity for anyone looking to enjoy a hobby farm or raise backyard chickens. With plenty of outdoor space for gardening, animals, or recreation, this property offers the perfect blend of country living and everyday convenience.
For sale
Price cut: $11K (9/1)
$259,000
3828 E 29th St, Des Moines, IA 50317
3beds
1,400sqft
Single Family Residence
Built in 1917
0.91 Acres Lot
$-- Zestimate®
$185/sqft
$-- HOA
What's special
Formal dining roomThree bedroomsOversized detached two-car garage
- 80 days
- 617
- 26
Zillow last checked:
Listing updated:
Listed by:
Perla Roman (515)770-2527,
LPT Realty, LLC,
Maria Rocha 515-423-4463,
LPT Realty, LLC
Source: DMMLS,MLS#: 745860 Originating MLS: Des Moines Area Association of REALTORS
Originating MLS: Des Moines Area Association of REALTORSFacts & features
Interior
Bedrooms & bathrooms
- Bedrooms: 3
- Bathrooms: 2
- Full bathrooms: 2
- Main level bedrooms: 3
Heating
- Forced Air, Gas, Natural Gas
Cooling
- Central Air
Appliances
- Included: Dishwasher, Microwave, Refrigerator, Stove
Features
- Separate/Formal Dining Room
- Flooring: Carpet, Laminate
- Basement: Unfinished
- Number of fireplaces: 1
Interior area
- Total structure area: 1,400
- Total interior livable area: 1,400 sqft
Property
Parking
- Total spaces: 2
- Parking features: Detached, Garage, Two Car Garage
- Garage spaces: 2
Features
- Stories: 1
- Fencing: Chain Link
Lot
- Size: 0.91 Acres
- Dimensions: 111 x 357
- Features: Rectangular Lot
Details
- Parcel number: 060/01563000000
- Zoning: N1B
Construction
Type & style
- Home type: SingleFamily
- Architectural style: Ranch
- Property subtype: Single Family Residence
Materials
- Metal Siding
- Foundation: Block
- Roof: Asphalt,Shingle
Condition
- Resale
- New construction: No
- Year built: 1917
Utilities & green energy
- Sewer: Public Sewer
- Water: Public
Community & HOA
HOA
- Has HOA: No
Location
- Region: Des Moines
Financial & listing details
- Price per square foot: $185/sqft
- Tax assessed value: $248,000
- Annual tax amount: $4,675
- Date on market: 7/23/2026
- Cumulative days on market: 81 days
- Listing terms: Cash,Conventional,Contract,VA Loan
- Road surface type: Concrete
Estimated market value
Not available
Estimated sales range
Not available
Not available
Price history
| Date | Event | Price |
|---|---|---|
| 9/1/2026 | Price change | $259,000-4.1%$185/sqft |
Source:  DMMLS #745860 Report a problem DMMLS #745860 Report a problem | ||
| 7/23/2026 | Listed for sale | $270,000+45.9%$193/sqft |
Source: DMMLS #745860 Report a problem | ||
| 3/24/2021 | Listing removed | -- |
Source: Owner Report a problem | ||
| 12/14/2020 | Sold | $185,000-2.1%$132/sqft |
Source: Public Record Report a problem | ||
| 10/28/2020 | Pending sale | $189,000$135/sqft |
Source: Owner Report a problem | ||
| 10/22/2020 | Listed for sale | $189,000+33.1%$135/sqft |
Source: Owner Report a problem | ||
| 5/11/2016 | Sold | $142,000$101/sqft |
Source: DMMLS #514399 Report a problem | ||
| 5/4/2016 | Pending sale | $142,000$101/sqft |
Source: RE/MAX REAL ESTATE CONCEPTS #514399 Report a problem | ||
| 4/3/2016 | Listed for sale | $142,000+9.7%$101/sqft |
Source: RE/MAX Real Estate Concepts #514399 Report a problem | ||
| 1/4/2006 | Sold | $129,500$93/sqft |
Source: Public Record Report a problem | ||
Public tax history
| Year | Property taxes | Tax assessment |
|---|---|---|
| 2025 | $4,140 +2.2% | $248,000 +14.6% |
| 2024 | $4,052 -0.3% | $216,400 |
| 2023 | $4,064 +0.8% | $216,400 +19.4% |
| 2022 | $4,030 -1.1% | $181,300 |
| 2021 | $4,076 -3.6% | $181,300 +5.5% |
| 2020 | $4,228 +17.1% | $171,900 |
| 2019 | $3,612 +1.2% | $171,900 +20.3% |
| 2018 | $3,570 | $142,900 |
| 2017 | $3,570 +6.7% | $142,900 +2.8% |
| 2016 | $3,346 | $139,000 |
| 2015 | $3,346 +13% | $139,000 +5.9% |
| 2014 | $2,962 | $131,200 |
| 2013 | -- | $131,200 -0.2% |
| 2012 | -- | $131,400 |
| 2011 | -- | $131,400 -8.9% |
| 2010 | -- | $144,200 |
| 2009 | -- | $144,200 |
| 2008 | -- | $144,200 |
| 2007 | -- | $144,200 +21.4% |
| 2006 | -- | $118,800 |
| 2005 | -- | $118,800 +31.9% |
| 2003 | -- | $90,070 +47% |
| 2002 | -- | $61,270 |
| 2001 | -- | $61,270 |
Find assessor info on the county website
Monthly payment
Est. payment
Payment breakdown
Explore the cost of this home by adjusting the details. Changes won't be saved.Climate risks
Neighborhood: Douglas Acres
Nearby schools
Schools provided by the listing agent
- District: Des Moines Independent
Source: DMMLS. This data may not be complete. We recommend contacting the local school district to confirm school assignments for this home.
Similar homes
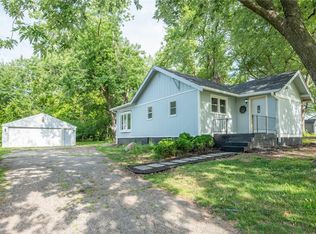
- $265,0003 bd2 ba1.5k sqft4120 Colfax Ave, Des Moines, IA 50317For Sale
 MLS ID #747134, Tammy Saunders, Platinum Realty LLC. DMMLS
 - $260,0003 bd2 ba1.5k sqft1006 Knob Hill Dr, Des Moines, IA 50317For Sale
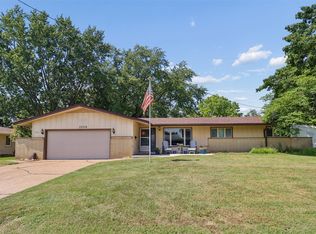 MLS ID #747843, Anna Thomas, LPT Realty, LLC. DMMLS
 - $272,0002 bd3 ba1.2k sqft3895 NE 43rd Ct, Des Moines, IA 50317For Sale
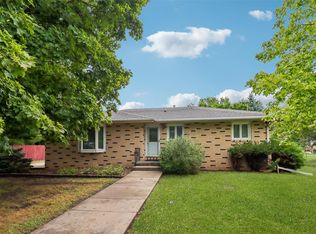 MLS ID #747746, Betty Rees, Iowa Realty Ankeny. DMMLS
 - $248,0003 bd3 ba1.3k sqft4161 E Euclid Ave, Des Moines, IA 50317For Sale
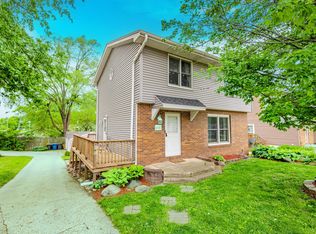 MLS ID #740742, Tony Berry, RE/MAX Concepts. DMMLS
