Welcome home to this spacious and affordable 4-bedroom, 1½-story home offering over 1,400 sq. ft. of living space and plenty of room to make your own! Step inside to find beautiful hardwood floors, fresh interior paint and a comfortable, functional layout. The bright white kitchen offers an abundance of cabinetry and counter space, while the updated bathroom adds a fresh, modern touch. With four bedrooms, there’s plenty of flexibility for family, guests, a home office or hobby space, and the basement provides additional storage and possibilities. Outside, enjoy a fully fenced backyard with plenty of room for kids, pets, gardening or entertaining, plus the convenience of a garage. Situated on a nice corner lot in a convenient east-side location, this home offers an impressive combination of space, functionality and affordability. With four bedrooms, over 1,400 sq. ft. and a garage for under $200K, this is one you’ll want to see!
For sale
Price cut: $5K (9/28)
$200,000
2626 Maple St, Des Moines, IA 50317
4beds
1,432sqft
Single Family Residence
Built in 1900
7,122 Square Feet Lot
$196,000 Zestimate®
$140/sqft
$-- HOA
What's special
Comfortable functional layoutBeautiful hardwood floorsNice corner lotBright white kitchenFresh interior paint
- 20 days
- 327
- 18
Zillow last checked:
Listing updated:
Listed by:
Pennie Carroll (515)490-8025,
Pennie Carroll & Associates,
Joe Carroll,
Pennie Carroll & Associates
Source: DMMLS,MLS#: 749124 Originating MLS: Des Moines Area Association of REALTORS
Originating MLS: Des Moines Area Association of REALTORSFacts & features
Interior
Bedrooms & bathrooms
- Bedrooms: 4
- Bathrooms: 1
- Full bathrooms: 1
- Main level bedrooms: 2
Heating
- Forced Air, Gas, Natural Gas
Cooling
- Central Air
Appliances
- Included: Dryer, Microwave, Refrigerator, Stove, Washer
Features
- Eat-in Kitchen
- Flooring: Carpet, Hardwood, Tile
- Basement: Unfinished
Interior area
- Total structure area: 1,432
- Total interior livable area: 1,432 sqft
- Finished area below ground: 0
Property
Parking
- Total spaces: 1
- Parking features: Detached, Garage, One Car Garage
- Garage spaces: 1
Features
- Levels: One and One Half
- Stories: 1.5
- Fencing: Chain Link
Lot
- Size: 7,122 Square Feet
- Dimensions: 52 x 137
- Features: Corner Lot
Details
- Parcel number: 05003144000000
- Zoning: N3C
Construction
Type & style
- Home type: SingleFamily
- Architectural style: One and One Half Story
- Property subtype: Single Family Residence
Materials
- Foundation: Brick/Mortar
- Roof: Asphalt,Shingle
Condition
- Resale
- New construction: No
- Year built: 1900
Utilities & green energy
- Sewer: Public Sewer
- Water: Public
Community & HOA
HOA
- Has HOA: No
Location
- Region: Des Moines
Financial & listing details
- Price per square foot: $140/sqft
- Tax assessed value: $166,000
- Annual tax amount: $3,128
- Date on market: 9/11/2026
- Cumulative days on market: 21 days
- Listing terms: Cash,Conventional,FHA
- Road surface type: Concrete
Estimated market value
$196,000
$186,000 - $206,000
$1,553/mo
Price history
| Date | Event | Price |
|---|---|---|
| 9/28/2026 | Price change | $200,000-2.4%$140/sqft |
Source:  DMMLS #749124 Report a problem DMMLS #749124 Report a problem | ||
| 9/11/2026 | Listed for sale | $205,000+17.1%$143/sqft |
Source: DMMLS #749124 Report a problem | ||
| 3/22/2023 | Sold | $175,000-4.3%$122/sqft |
Source: DMMLS #664001 Report a problem | ||
| 2/17/2023 | Pending sale | $182,900$128/sqft |
Source: DMMLS #664001 Report a problem | ||
| 2/10/2023 | Price change | $182,900+1.7%$128/sqft |
Source: DMMLS #664001 Report a problem | ||
| 1/16/2023 | Pending sale | $179,900$126/sqft |
Source: DMMLS #664001 Report a problem | ||
| 12/6/2022 | Price change | $179,900-2.8%$126/sqft |
Source: DMMLS #664001 Report a problem | ||
| 11/18/2022 | Listed for sale | $185,000+155.2%$129/sqft |
Source: DMMLS #664001 Report a problem | ||
| 1/5/2010 | Sold | $72,500$51/sqft |
Source: Public Record Report a problem | ||
Public tax history
| Year | Property taxes | Tax assessment |
|---|---|---|
| 2025 | $2,394 +2% | $166,000 +39.1% |
| 2024 | $2,346 +7.1% | $119,300 |
| 2023 | $2,190 +0.8% | $119,300 +28.4% |
| 2022 | $2,172 +7.4% | $92,900 |
| 2021 | $2,022 -3.7% | $92,900 +14.7% |
| 2020 | $2,100 +11.1% | $81,000 |
| 2019 | $1,890 +1.1% | $81,000 +15.2% |
| 2018 | $1,870 | $70,300 |
| 2017 | $1,870 +9.7% | $70,300 +8.7% |
| 2016 | $1,704 | $64,700 |
| 2015 | $1,704 +5.8% | $64,700 +2.9% |
| 2014 | $1,610 | $62,900 |
| 2013 | -- | $62,900 -11.9% |
| 2012 | -- | $71,400 |
| 2011 | -- | $71,400 -2.7% |
| 2010 | -- | $73,400 -25.7% |
| 2009 | -- | $98,800 +1.2% |
| 2008 | -- | $97,600 |
| 2007 | -- | $97,600 +18.2% |
| 2006 | -- | $82,600 |
| 2005 | -- | $82,600 +18.5% |
| 2003 | -- | $69,690 +8.7% |
| 2002 | -- | $64,110 |
| 2001 | -- | $64,110 |
Find assessor info on the county website
Monthly payment
Est. payment
Payment breakdown
Explore the cost of this home by adjusting the details. Changes won't be saved.Climate risks
Neighborhood: Fairground
Nearby schools
Schools provided by the listing agent
- District: Des Moines Independent
Source: DMMLS. This data may not be complete. We recommend contacting the local school district to confirm school assignments for this home.
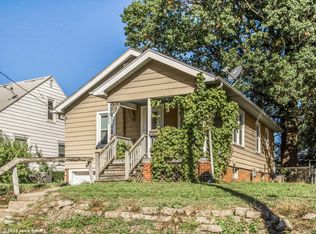
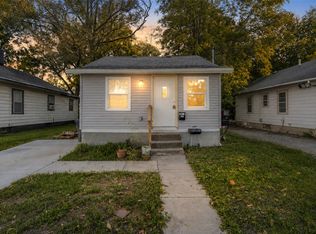
Similar homes
- $190,0004 bd2 ba1.1k sqft2024 Capitol Ave, Des Moines, IA 50317For Sale
 MLS ID #748771, Marlin Hernandez, Keller Williams Realty GDM. DMMLS
 - $185,0004 bd2 ba1.6k sqft1614 Searle St, Des Moines, IA 50317For Sale
 MLS ID #745082, Beatriz Sosa, RE/MAX Revolution. DMMLS
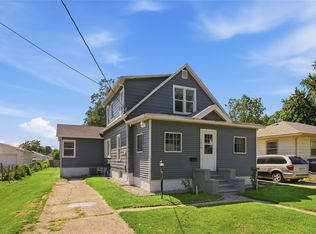
 - $179,0002 bd2 ba848 sqft2736 Des Moines St, Des Moines, IA 50317For Sale
 MLS ID #748600, Pennie Carroll, Pennie Carroll & Associates. DMMLS
 - $199,9993 bd1 ba1.4k sqft1414 Harrison Ave, Des Moines, IA 50314For Sale
 MLS ID #748815, Jarod Snover, Iowa Realty Mills Crossing. DMMLS
