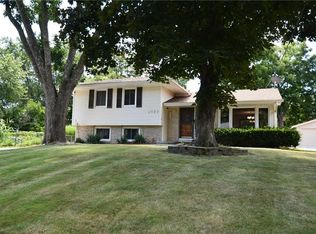
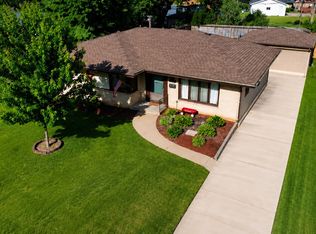
Welcome to this versatile, spacious, well-maintained Beaverdale 3-bedroom, 2-bath split-level home filled with natural light and designed for comfortable living. The main floor features a bright, inviting living room that flows seamlessly into a formal dining room, creating an open floor plan perfect for gatherings. A sliding door leads to a large wood deck overlooking a level backyard, perfect for children, entertaining, or relaxing. The updated eat-in kitchen offers tiled flooring and is perfect for casual dining and daily meal preparation. The appliances stay for added convenience. Retreat upstairs to find three generously sized bedrooms and a well-appointed full bath with double sinks. The lower level provides additional living space with a large family room with auxiliary heating to stay warm during the Iowa winter. A bonus room is perfect for a home office, gym, or children's playroom. This level includes an updated 3/4 bath with double sinks. Downstairs, the basement contains the mechanicals, laundry area, and additional storage. The washer and dryer stay for your convenience. The detached 2½-car, 22' x 24' garage offers plenty of space for your lawn mower, snowblower, bikes, and storage. The location is near Monroe Elementary for a short walk to school and downtown Beaverdale for convenient shopping and restaurants. Don't miss the opportunity to make this well-maintained split-level home your own! Property is sold "AS-IS". Seller is an estate.
For sale
$280,000
3024 Holcomb Ave, Des Moines, IA 50310
3beds
1,134sqft
Single Family Residence
Built in 1963
7,927 Square Feet Lot
$275,300 Zestimate®
$247/sqft
$-- HOA
What's special
Three generously sized bedroomsFilled with natural light
- 53 days
- 304
- 24
Zillow last checked:
Listing updated:
Listed by:
WAYNE DEPENNING 515-669-2453,
Iowa Realty Beaverdale
Source: DMMLS,MLS#: 746373 Originating MLS: Des Moines Area Association of REALTORS
Originating MLS: Des Moines Area Association of REALTORSFacts & features
Interior
Bedrooms & bathrooms
- Bedrooms: 3
- Bathrooms: 2
- Full bathrooms: 1
- 3/4 bathrooms: 1
Heating
- Baseboard, Electric, Gas, Natural Gas
Cooling
- Central Air
Appliances
- Included: Cooktop, Dryer, Dishwasher, Freezer, Microwave, Stove, Washer
Features
- Dining Area, Eat-in Kitchen, Window Treatments
- Flooring: Carpet
- Basement: Partially Finished
Interior area
- Total structure area: 1,134
- Total interior livable area: 1,134 sqft
- Finished area below ground: 400
Property
Parking
- Total spaces: 2
- Parking features: Detached, Garage, Two Car Garage
- Garage spaces: 2
Features
- Levels: Multi/Split
- Patio & porch: Deck
- Exterior features: Deck
Lot
- Size: 7,927 Square Feet
- Dimensions: 60 x 132
- Features: Rectangular Lot
Details
- Parcel number: 10000110006000
Construction
Type & style
- Home type: SingleFamily
- Architectural style: Split Level,Traditional
- Property subtype: Single Family Residence
Materials
- Wood Siding
- Foundation: Block
- Roof: Asphalt,Shingle
Condition
- Year built: 1963
Utilities & green energy
- Sewer: Public Sewer
- Water: Public
Community & HOA
Community
- Security: Smoke Detector(s)
HOA
- Has HOA: No
Location
- Region: Des Moines
Financial & listing details
- Price per square foot: $247/sqft
- Tax assessed value: $293,300
- Annual tax amount: $5,209
- Date on market: 7/30/2026
- Cumulative days on market: 54 days
- Listing terms: Cash,Conventional
- Road surface type: Asphalt, Concrete
Estimated market value
$275,300
$262,000 - $289,000
$1,467/mo
Price history
| Date | Event | Price |
|---|---|---|
| 7/30/2026 | Listed for sale | $280,000$247/sqft |
Source:  DMMLS #746373 Report a problem DMMLS #746373 Report a problem | ||
Public tax history
| Year | Property taxes | Tax assessment |
|---|---|---|
| 2025 | $4,936 -0.6% | $293,300 +8.7% |
| 2024 | $4,964 -2.1% | $269,800 |
| 2023 | $5,072 +0.8% | $269,800 +20.4% |
| 2022 | $5,032 +2.7% | $224,100 |
| 2021 | $4,898 -3.7% | $224,100 +9.4% |
| 2020 | $5,084 +8% | $204,900 |
| 2019 | $4,706 +1.2% | $204,900 +11.6% |
| 2018 | $4,652 | $183,600 |
| 2017 | $4,652 +12.4% | $183,600 +10.7% |
| 2016 | $4,140 | $165,800 |
| 2015 | $4,140 +14.2% | $165,800 +10.2% |
| 2014 | $3,626 | $150,500 |
| 2013 | -- | $150,500 -0.3% |
| 2012 | -- | $151,000 |
| 2011 | -- | $151,000 -9.4% |
| 2010 | -- | $166,600 |
| 2009 | -- | $166,600 +6.1% |
| 2008 | -- | $157,000 |
| 2007 | -- | $157,000 +6.2% |
| 2006 | -- | $147,900 |
| 2005 | -- | $147,900 +12.1% |
| 2003 | -- | $131,990 +18.1% |
| 2002 | -- | $111,780 |
| 2001 | -- | $111,780 |
Find assessor info on the county website
Monthly payment
Est. payment
Payment breakdown
Explore the cost of this home by adjusting the details. Changes won't be saved.Climate risks
Neighborhood: Beaverdale
Nearby schools
Schools provided by the listing agent
- District: Des Moines Independent
Source: DMMLS. This data may not be complete. We recommend contacting the local school district to confirm school assignments for this home.
Similar homes
- $265,0003 bd2 ba1.4k sqft3400 Jefferson Ave, Des Moines, IA 50310For Sale
 MLS ID #749289, Bob Eisenlauer, RE/MAX Revolution. DMMLS
 - $258,5003 bd2 ba1.1k sqft4101 33rd St, Des Moines, IA 50310For Sale
 MLS ID #742551, Cherri Vos, RE/MAX Revolution. DMMLS
 - $299,9994 bd2 ba1.5k sqft3612 38th St, Des Moines, IA 50310For Sale
 MLS ID #748082, Chandra Irish, RE/MAX Revolution. DMMLS
 - $255,0003 bd2 ba1.1k sqft2214 50th St, Des Moines, IA 50310For Sale
 MLS ID #742354, Payton Coyle, Century 21 Signature. DMMLS
