Welcome to this split foyer home in Windsor Heights, offering 4 bedrooms, 2.5 bathrooms, and approximately 1,800 square feet of finished living space. Step inside to a bright and inviting living room featuring large windows that fill the space with natural light and LVP flooring. The adjoining informal dining area includes a sliding glass door leading to the backyard, creating an easy flow for everyday living and entertaining. The kitchen offers abundant cabinet space, a range with hood vent, a window overlooking the backyard, and a conveniently located laundry closet. The main level features a spacious primary suite complete with a private ¾ bathroom, along with two additional bedrooms and a full bathroom. Downstairs, the finished lower level expands the living space with a large family room featuring a cozy fireplace and built-in shelving, along with a fourth bedroom and an additional full bathroom. Outside, you'll appreciate the attached two-car garage, fenced backyard, patio, newer retaining wall, and an exterior storage shed. Siding and gutters were replaced in July 2026. Located in the heart of the Des Moines metro, this home offers convenient access to downtown, shopping, dining, parks, and major roadways—all just minutes from the iconic Simon's restaurant.
For sale
$275,000
2011 64th St, Windsor Heights, IA 50324
4beds
1,224sqft
Single Family Residence
Built in 1977
7,797 Square Feet Lot
$-- Zestimate®
$225/sqft
$-- HOA
What's special
Cozy fireplaceAdjoining informal dining areaFinished lower levelBuilt-in shelvingLarge family roomLvp flooringSpacious primary suite
- 55 days
- 475
- 43
Zillow last checked:
Listing updated:
Listed by:
Ethan Hokel (865)801-1887,
Century 21 Signature,
Carlee Smith 319-505-0441,
Century 21 Signature
Source: DMMLS,MLS#: 746572 Originating MLS: Des Moines Area Association of REALTORS
Originating MLS: Des Moines Area Association of REALTORSFacts & features
Interior
Bedrooms & bathrooms
- Bedrooms: 4
- Bathrooms: 3
- Full bathrooms: 1
- 3/4 bathrooms: 1
- 1/2 bathrooms: 1
- Main level bedrooms: 3
Heating
- Forced Air, Gas, Natural Gas
Cooling
- Central Air
Appliances
- Included: Dryer, Dishwasher, Microwave, Refrigerator, Stove, Washer
Features
- Dining Area
- Flooring: Laminate, Tile
- Basement: Finished
- Number of fireplaces: 1
Interior area
- Total structure area: 1,224
- Total interior livable area: 1,224 sqft
- Finished area below ground: 576
Property
Parking
- Total spaces: 2
- Parking features: Attached, Garage, Two Car Garage
- Attached garage spaces: 2
Features
- Levels: Multi/Split
- Patio & porch: Open, Patio
- Exterior features: Patio
Lot
- Size: 7,797 Square Feet
- Dimensions: 60 x 130
- Features: Rectangular Lot
Details
- Parcel number: 29200085017000
- Zoning: res
Construction
Type & style
- Home type: SingleFamily
- Architectural style: Split-Foyer
- Property subtype: Single Family Residence
Materials
- Brick, Wood Siding
- Foundation: Block
- Roof: Asphalt,Shingle
Condition
- Resale
- New construction: No
- Year built: 1977
Utilities & green energy
- Sewer: Public Sewer
- Water: Public
Community & HOA
HOA
- Has HOA: No
Location
- Region: Windsor Heights
Financial & listing details
- Price per square foot: $225/sqft
- Tax assessed value: $251,400
- Annual tax amount: $4,520
- Date on market: 8/4/2026
- Cumulative days on market: 56 days
- Listing terms: Cash,Conventional
- Road surface type: Concrete
Estimated market value
Not available
Estimated sales range
Not available
Not available
Price history
| Date | Event | Price |
|---|---|---|
| 8/4/2026 | Listed for sale | $275,000+22.2%$225/sqft |
Source:  DMMLS #746572 Report a problem DMMLS #746572 Report a problem | ||
| 12/16/2021 | Sold | $225,000$184/sqft |
Source: DMMLS #641061 Report a problem | ||
| 11/8/2021 | Pending sale | $225,000$184/sqft |
Source: DMMLS #641061 Report a problem | ||
| 11/4/2021 | Listed for sale | $225,000+40.7%$184/sqft |
Source: DMMLS #641061 Report a problem | ||
| 8/2/2015 | Listing removed | $159,900$131/sqft |
Source: For Sale By Owner Report a problem | ||
| 7/10/2015 | Listed for sale | $159,900+1.9%$131/sqft |
Source: For Sale By Owner Report a problem | ||
| 4/3/2015 | Listing removed | $156,900$128/sqft |
Source: eFlatFeeRealty.com #445227 Report a problem | ||
| 1/23/2015 | Price change | $156,900-1.9%$128/sqft |
Source: eFlatFeeRealty.com #445227 Report a problem | ||
| 11/5/2014 | Listed for sale | $159,900$131/sqft |
Source: Owner Report a problem | ||
| 9/25/2014 | Listing removed | $159,900$131/sqft |
Source: Developers Realty Group #443068 Report a problem | ||
| 8/25/2014 | Price change | $159,900-2.8%$131/sqft |
Source: Owner Report a problem | ||
| 8/5/2014 | Price change | $164,500-2.7%$134/sqft |
Source: Owner Report a problem | ||
| 8/2/2014 | Listed for sale | $169,000+21.1%$138/sqft |
Source: Owner Report a problem | ||
| 11/5/2007 | Sold | $139,500-3.5%$114/sqft |
Source: Public Record Report a problem | ||
| 6/30/2003 | Sold | $144,500+18%$118/sqft |
Source: Public Record Report a problem | ||
| 4/3/2001 | Sold | $122,500$100/sqft |
Source: Public Record Report a problem | ||
Public tax history
| Year | Property taxes | Tax assessment |
|---|---|---|
| 2025 | $4,520 +1.9% | $251,400 +6.3% |
| 2024 | $4,434 +4.3% | $236,400 |
| 2023 | $4,250 +0.8% | $236,400 +23.6% |
| 2022 | $4,218 +1.4% | $191,300 |
| 2021 | $4,160 -4% | $191,300 +10.2% |
| 2020 | $4,334 +0.2% | $173,600 |
| 2019 | $4,324 +2.2% | $173,600 +8.6% |
| 2018 | $4,232 | $159,800 |
| 2017 | $4,232 +14.1% | $159,800 +11.6% |
| 2016 | $3,708 | $143,200 |
| 2015 | $3,708 -0.2% | $143,200 -3.4% |
| 2014 | $3,714 | $148,200 |
| 2013 | -- | $148,200 -0.1% |
| 2012 | -- | $148,300 |
| 2011 | -- | $148,300 -7.2% |
| 2010 | -- | $159,800 |
| 2009 | -- | $159,800 |
| 2008 | -- | $159,800 |
| 2007 | -- | $159,800 +4% |
| 2006 | -- | $153,700 |
| 2005 | -- | $153,700 +12% |
| 2003 | -- | $137,200 +11.3% |
| 2002 | -- | $123,230 |
| 2001 | -- | $123,230 |
Find assessor info on the county website
Monthly payment
Est. payment
Payment breakdown
Explore the cost of this home by adjusting the details. Changes won't be saved.Climate risks
Neighborhood: 50324
Nearby schools
Schools provided by the listing agent
- District: Des Moines Independent
Source: DMMLS. This data may not be complete. We recommend contacting the local school district to confirm school assignments for this home.

Similar homes
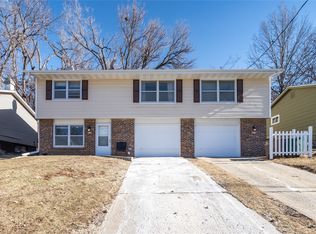
- $289,9003 bd2 ba1.2k sqft6419 Franklin Ave, Windsor Heights, IA 50324For Sale
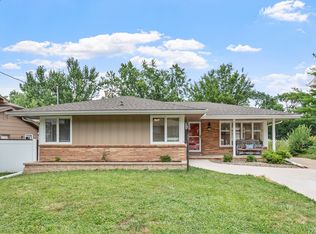 MLS ID #745472, Hannah Wray, RE/MAX Revolution. DMMLS
 - $259,9003 bd2 ba1.1k sqft1342 73rd St, Windsor Heights, IA 50324For Sale
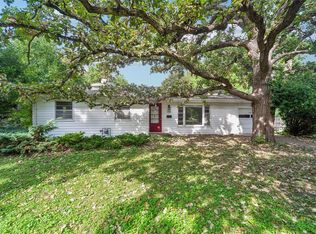 MLS ID #748425, York Taenzer, Iowa Realty Mills Crossing. DMMLS
 - $289,9003 bd3 ba1.2k sqft6533 Sunset Ter, Windsor Heights, IA 50324For Sale
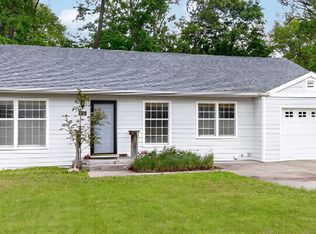 MLS ID #740216, Darson Grantham, Keller Williams Realty GDM. DMMLS
 - $239,9003 bd2 ba1k sqft6412 Washington Ave, Windsor Heights, IA 50324For Sale
 MLS ID #744831, Michael Volquardsen, Local Realty Company. DMMLS
