Looking for a FOUR car garage in town? Here it is! This well-kept and clean Windsor Heights ranch on a
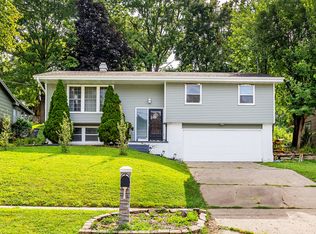
large corner lot is ready for a new family. Main floor boasts three bedrooms and two full bathrooms, both with heated flooring. Cozy living room with bright windows, gas fireplace, and original hardwood floors THAT HAVE BEEN PROFESSIONALLY REFINISHED. Dining room has French doors which lead to the back deck. Good-sized kitchen. Laundry is on the main level as well. Partially finished walk-out basement has space for a potential fourth bedroom. The two-car garage in back is extra deep and has space for loft-storage. This home has been freshly painted inside and outside with Sherwin Williams paint in 2026. It's also been professionally cleaned! If you're looking for friendly Windsor Heights neighbors, Sunset Terrace will deliver that, too! Call your favorite realtor today for a private showing!
For sale
$299,000
7004 Sunset Ter, Windsor Heights, IA 50324
3beds
1,346sqft
Single Family Residence
Built in 1951
0.31 Acres Lot
$292,600 Zestimate®
$222/sqft
$-- HOA
What's special
Gas fireplacePartially finished walk-out basementLarge corner lotThree bedroomsGood-sized kitchenFour car garage
- 20 days
- 1,445
- 161
Likely to sell faster than
Zillow last checked:
Listing updated:
Listed by:
Rainey Cook (515)419-5896,
Realty ONE Group Impact
Source: DMMLS,MLS#: 752177 Originating MLS: Des Moines Area Association of REALTORS
Facts & features
Interior
Bedrooms & bathrooms
- Bedrooms: 3
- Bathrooms: 2
- Full bathrooms: 2
- Main level bedrooms: 3
Heating
- Forced Air, Gas, Natural Gas
Cooling
- Central Air
Appliances
- Included: Dryer, Dishwasher, Refrigerator, Stove, Washer
- Laundry: Main Level
Features
- Separate/Formal Dining Room
- Flooring: Hardwood
- Basement: Partially Finished,Walk-Out Access
- Number of fireplaces: 1
- Fireplace features: Gas Log
Interior area
- Total structure area: 1,346
- Total interior livable area: 1,346 sqft
- Finished area below ground: 500
Property
Parking
- Total spaces: 4
- Parking features: Attached, Detached, Garage, Two Car Garage
- Attached garage spaces: 4
Features
- Stories: 1
- Patio & porch: Deck
- Exterior features: Deck
Lot
- Size: 0.31 Acres
Details
- Parcel number: 29201271000000
- Zoning: Res
Construction
Type & style
- Home type: SingleFamily
- Architectural style: Ranch
- Property subtype: Single Family Residence
Materials
- Brick
- Foundation: Block
- Roof: Asphalt,Shingle
Condition
- Resale
- New construction: No
- Year built: 1951
Utilities & green energy
- Sewer: Public Sewer
- Water: Public
Community & HOA
Community
- Security: Security System
HOA
- Has HOA: No
Location
- Region: Windsor Heights
Financial & listing details
- Price per square foot: $222/sqft
- Tax assessed value: $273,400
- Annual tax amount: $4,380
- Date on market: 10/30/2026
- Cumulative days on market: 20 days
- Listing terms: Cash,Conventional
- Road surface type: Concrete
Estimated market value
$292,600
$278,000 - $307,000
$1,893/mo
Price history
| Date | Event | Price |
|---|---|---|
| 10/30/2026 | Listed for sale | $299,000$222/sqft |
Source:  DMMLS #752177 Report a problem | ||
Public tax history
| Year | Property taxes | Tax assessment |
|---|---|---|
| 2025 | $4,412 +2.3% | $273,400 +3.6% |
| 2024 | $4,314 +1.6% | $263,900 |
| 2023 | $4,246 +1.3% | $263,900 +23.8% |
| 2022 | $4,190 +2.9% | $213,200 |
| 2021 | $4,070 +1.8% | $213,200 +9.8% |
| 2020 | $3,998 -2% | $194,200 |
| 2019 | $4,078 +2.1% | $194,200 +6.7% |
| 2018 | $3,996 | $182,000 |
| 2017 | $3,996 +15.3% | $182,000 +11.7% |
| 2016 | $3,466 | $162,900 |
| 2015 | $3,466 +3.9% | $162,900 +1.1% |
| 2014 | $3,336 | $161,200 |
| 2013 | -- | $161,200 -0.2% |
| 2012 | -- | $161,500 |
| 2011 | -- | $161,500 -3.6% |
| 2010 | -- | $167,500 |
| 2009 | -- | $167,500 |
| 2008 | -- | $167,500 |
| 2007 | -- | $167,500 +11.4% |
| 2006 | -- | $150,300 |
| 2005 | -- | $150,300 +9.4% |
| 2003 | -- | $137,380 +4% |
| 2002 | -- | $132,150 |
| 2001 | -- | $132,150 |
Find assessor info on the county website
Monthly payment
Est. payment
Payment breakdown
Explore the cost of this home by adjusting the details. Changes won't be saved.Climate risks
Neighborhood: 50324
Nearby schools
Schools provided by the listing agent
- District: West Des Moines
Source: DMMLS. This data may not be complete. We recommend contacting the local school district to confirm school assignments for this home.
- $294,3003 bd1 ba1.7k sqft7008 Sunset Ter, Windsor Heights, IA 50324Off Market
- $250,0003 bd2 ba1.3k sqft6926 Sunset Ter, Windsor Heights, IA 50324Sold
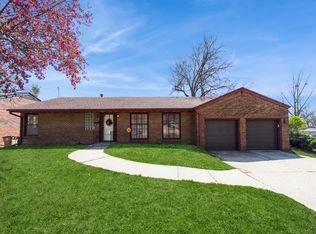
- $314,1003 bd2 ba1.3k sqft7005 Colby Ave, Windsor Heights, IA 50324Off Market
- $372,2004 bd2 ba1.9k sqft7009 Colby Ave, Windsor Heights, IA 50324Off Market

Similar homes
- $290,9503 bd2 ba1.6k sqft1211 68th St, Windsor Heights, IA 50324For Sale
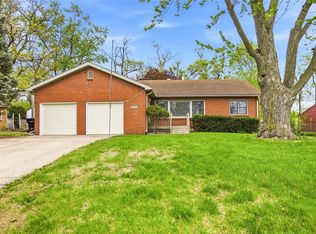 MLS ID #745725, Rachael Baethke, Real Broker, LLC. DMMLS
- $290,0003 bd2 ba1.2k sqft6701 Carpenter Ave, Windsor Heights, IA 50324For Sale
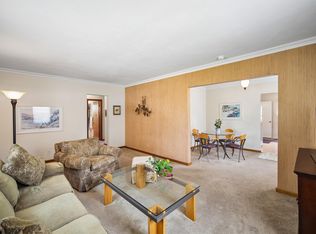 MLS ID #743371, HAIM NAGGAR, Iowa Realty South. DMMLS
- $199,9003 bd2 ba1.1k sqft1342 73rd St, Windsor Heights, IA 50324For Sale
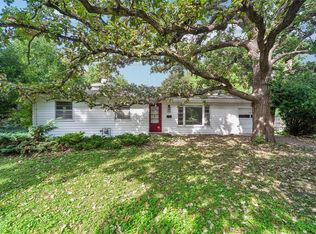 MLS ID #748425, York Taenzer, Iowa Realty Mills Crossing. DMMLS
- $269,0004 bd3 ba1.2k sqft2011 64th St, Windsor Heights, IA 50324For Sale
 MLS ID #746572, Ethan Hokel, Century 21 Signature. DMMLS
- $369,0004 bd3 ba1.8k sqft6717 Northwest Dr, Windsor Heights, IA 50324For Sale
 MLS ID #70514, Jason Jennings, Friedrich Realty. CIBR
