Welcome home to this beautifully maintained Urbandale ranch, offered for the first time by its original owners. Pride of ownership shows in every room, and the major updates have already been taken care of. The entire main level has been freshly painted and fitted with new flooring, giving the home a bright, move-in-ready feel. The updated bathrooms add a modern touch, and the eat-in kitchen is the perfect spot for everyday meals and morning coffee. Large eat in kitchen! A new stove, dishwasher, and microwave are included, and all appliances stay with the home. The big-ticket items are done. The home has a new roof (2021), the garage has a new roof (2024), and the home has a new AC (2024) and a new furnace (2025). That means peace of mind for years to come. Enjoy easy one-level living in a location that's hard to beat, close to restaurants, grocery stores, and everyday conveniences. Schedule your showing today and see why this Urbandale ranch is the one you've been waiting for. All information obtained from seller and public records.
For sale
$285,000
3828 79th St, Urbandale, IA 50322
3beds
1,117sqft
Single Family Residence
Built in 1970
10,062 Square Feet Lot
$-- Zestimate®
$255/sqft
$-- HOA
What's special
Updated bathroomsNew flooring
- 5 days
- 384
- 19
Zillow last checked:
Listing updated:
Listed by:
Scott Wendl (515)249-9225,
RE/MAX Precision,
Robbin Zaver 913-209-7539,
RE/MAX Precision
Source: DMMLS,MLS#: 750612 Originating MLS: Des Moines Area Association of REALTORS
Originating MLS: Des Moines Area Association of REALTORSFacts & features
Interior
Bedrooms & bathrooms
- Bedrooms: 3
- Bathrooms: 2
- Full bathrooms: 1
- 1/2 bathrooms: 1
- Main level bedrooms: 3
Heating
- Forced Air, Gas, Natural Gas
Cooling
- Central Air
Features
- Eat-in Kitchen
- Basement: Unfinished
Interior area
- Total structure area: 1,117
- Total interior livable area: 1,117 sqft
Property
Parking
- Total spaces: 2
- Parking features: Detached, Garage, Two Car Garage
- Garage spaces: 2
Features
- Stories: 1
Lot
- Size: 10,062 Square Feet
Details
- Parcel number: 31201872073000
- Zoning: R-1S
Construction
Type & style
- Home type: SingleFamily
- Architectural style: Ranch
- Property subtype: Single Family Residence
Materials
- Foundation: Poured
- Roof: Asphalt,Shingle
Condition
- Resale
- New construction: No
- Year built: 1970
Utilities & green energy
- Sewer: Public Sewer
- Water: Public
Community & HOA
HOA
- Has HOA: No
Location
- Region: Urbandale
Financial & listing details
- Price per square foot: $255/sqft
- Tax assessed value: $241,700
- Annual tax amount: $4,193
- Date on market: 10/6/2026
- Listing terms: Cash,Conventional,FHA,VA Loan
- Road surface type: Concrete
Estimated market value
Not available
Estimated sales range
Not available
Not available
Price history
| Date | Event | Price |
|---|---|---|
| 10/6/2026 | Listed for sale | $285,000$255/sqft |
Source:  DMMLS #750612 Report a problem DMMLS #750612 Report a problem | ||
| 9/12/2026 | Listing removed | $1,925$2/sqft |
Source: Zillow Rentals Report a problem | ||
| 9/9/2026 | Listed for rent | $1,925$2/sqft |
Source: Zillow Rentals Report a problem | ||
| 9/8/2026 | Listing removed | $1,925$2/sqft |
Source: Zillow Rentals Report a problem | ||
| 7/1/2026 | Listed for rent | $1,925$2/sqft |
Source: Zillow Rentals Report a problem | ||
Public tax history
| Year | Property taxes | Tax assessment |
|---|---|---|
| 2025 | $3,972 +2.1% | $241,700 +12.5% |
| 2024 | $3,892 -1.2% | $214,900 |
| 2023 | $3,938 +1.2% | $214,900 +17.1% |
| 2022 | $3,892 +4.6% | $183,500 |
| 2021 | $3,720 +1.7% | $183,500 +10.2% |
| 2020 | $3,658 +7.4% | $166,500 |
| 2019 | $3,406 +3.8% | $166,500 +12.4% |
| 2018 | $3,282 | $148,100 |
| 2017 | $3,282 +7% | $148,100 +6.2% |
| 2016 | $3,066 | $139,400 |
| 2015 | $3,066 +5.5% | $139,400 +2.3% |
| 2014 | $2,906 | $136,300 |
| 2013 | -- | $136,300 -0.3% |
| 2012 | -- | $136,700 |
| 2011 | -- | $136,700 +1.1% |
| 2010 | -- | $135,200 |
| 2009 | -- | $135,200 +3% |
| 2008 | -- | $131,300 |
| 2007 | -- | $131,300 +4.3% |
| 2006 | -- | $125,900 |
| 2005 | -- | $125,900 +8.7% |
| 2003 | -- | $115,820 +2.9% |
| 2002 | -- | $112,560 |
| 2001 | -- | $112,560 |
Find assessor info on the county website
Monthly payment
Est. payment
Payment breakdown
Explore the cost of this home by adjusting the details. Changes won't be saved.Climate risks
Neighborhood: 50322
Nearby schools
Schools provided by the listing agent
- District: Urbandale
Source: DMMLS. This data may not be complete. We recommend contacting the local school district to confirm school assignments for this home.
Similar homes
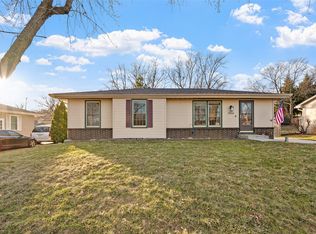
- $269,9003 bd2 ba1k sqft2808 78th St, Urbandale, IA 50322For Sale
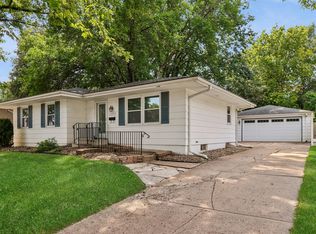 MLS ID #749926, Lisa Kingkade, RE/MAX Revolution. DMMLS
 - $279,9004 bd2 ba912 sqft7414 Dennis Dr, Urbandale, IA 50322For Sale
 MLS ID #742805, Audra Sypolt, RE/MAX Concepts. DMMLS
 - $255,0003 bd1 ba1.1k sqft3916 72nd St, Urbandale, IA 50322For Sale
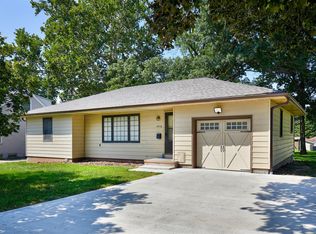 MLS ID #748206, Megan Morris, Weichert, Realtors - The 515 Agency. DMMLS
 - $298,0003 bd2 ba1.2k sqft7217 Maple Dr, Urbandale, IA 50322For Sale
 MLS ID #740363, Seth Walker, RE/MAX Concepts. DMMLS
