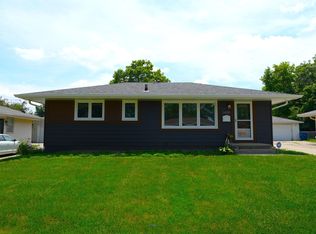
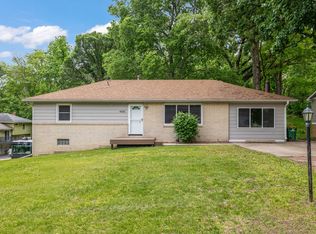
Charming ranch in the heart of Des Moines! This 3-bedroom, 2-bath home offers a functional layout with a spacious living room, three bedrooms and a full bathroom on the main level. The kitchen includes all appliances, which stay with the home. Downstairs, the finished basement adds great flexibility with two nonconforming bedrooms, a second bathroom, laundry area, plenty of storage, and room for entertaining. Outside, you’ll find a detached two-car garage. A great opportunity with so much usable space in a convenient location!
For sale
$260,000
3518 Brinkwood Rd, Des Moines, IA 50310
4beds
1,197sqft
Single Family Residence
Built in 1959
7,579 Square Feet Lot
$254,100 Zestimate®
$217/sqft
$-- HOA
What's special
Room for entertainingFinished basementLaundry areaPlenty of storageDetached two-car garageKitchen includes all appliancesFunctional layout
- 11 days
- 997
- 105
Likely to sell faster than
Zillow last checked:
Listing updated:
Listed by:
Aubrie Doyle (319)573-9349,
RE/MAX Results
Source: DMMLS,MLS#: 749381 Originating MLS: Des Moines Area Association of REALTORS
Originating MLS: Des Moines Area Association of REALTORSFacts & features
Interior
Bedrooms & bathrooms
- Bedrooms: 4
- Bathrooms: 2
- Full bathrooms: 1
- 3/4 bathrooms: 1
- Main level bedrooms: 3
Heating
- Forced Air, Gas, Natural Gas
Cooling
- Central Air
Appliances
- Included: Dryer, Dishwasher, Microwave, Refrigerator, Stove, Washer
- Laundry: Upper Level
Features
- Separate/Formal Dining Room
- Flooring: Hardwood
- Basement: Finished
Interior area
- Total structure area: 1,197
- Total interior livable area: 1,197 sqft
- Finished area below ground: 700
Property
Parking
- Total spaces: 2
- Parking features: Detached, Garage, Two Car Garage
- Garage spaces: 2
Features
- Stories: 1
- Fencing: Chain Link
Lot
- Size: 7,579 Square Feet
- Dimensions: 63 x 120
Details
- Parcel number: 10003873126000
- Zoning: RES
Construction
Type & style
- Home type: SingleFamily
- Architectural style: Ranch
- Property subtype: Single Family Residence
Materials
- Wood Siding
- Foundation: Poured
- Roof: Asphalt,Shingle
Condition
- Resale
- New construction: No
- Year built: 1959
Utilities & green energy
- Sewer: Public Sewer
- Water: Public
Community & HOA
HOA
- Has HOA: No
Location
- Region: Des Moines
Financial & listing details
- Price per square foot: $217/sqft
- Tax assessed value: $255,400
- Annual tax amount: $4,814
- Date on market: 9/17/2026
- Listing terms: Cash,Conventional,FHA,VA Loan
- Road surface type: Concrete
Estimated market value
$254,100
$241,000 - $267,000
$1,849/mo
Price history
| Date | Event | Price |
|---|---|---|
| 9/17/2026 | Listed for sale | $260,000+10.6%$217/sqft |
Source:  DMMLS #749381 Report a problem DMMLS #749381 Report a problem | ||
| 6/2/2022 | Sold | $235,000$196/sqft |
Source: DMMLS #649593 Report a problem | ||
| 4/13/2022 | Pending sale | $235,000$196/sqft |
Source: DMMLS #649593 Report a problem | ||
| 4/13/2022 | Listed for sale | $235,000+56.7%$196/sqft |
Source: DMMLS #649593 Report a problem | ||
| 11/1/2016 | Sold | $150,000$125/sqft |
Source: DMMLS #525055 Report a problem | ||
| 9/11/2016 | Pending sale | $150,000$125/sqft |
Source: RE/MAX Real Estate Concepts #525055 Report a problem | ||
| 9/7/2016 | Listed for sale | $150,000+4.2%$125/sqft |
Source: RE/MAX Real Estate Concepts #525055 Report a problem | ||
| 5/23/2008 | Listing removed | $144,000$120/sqft |
Source: Homes & Land #62204678 Report a problem | ||
| 4/27/2008 | Listed for sale | $144,000$120/sqft |
Source: Homes & Land #62204678 Report a problem | ||
Public tax history
| Year | Property taxes | Tax assessment |
|---|---|---|
| 2025 | $4,666 +2.1% | $255,400 +9.9% |
| 2024 | $4,572 +1.1% | $232,400 |
| 2023 | $4,522 +5.7% | $232,400 +21.1% |
| 2022 | $4,278 +2.1% | $191,900 |
| 2021 | $4,190 -3.6% | $191,900 +8.7% |
| 2020 | $4,348 +6.9% | $176,500 |
| 2019 | $4,068 +1.1% | $176,500 +10.4% |
| 2018 | $4,022 | $159,900 |
| 2017 | $4,022 +8.6% | $159,900 +4.9% |
| 2016 | $3,702 | $152,500 |
| 2015 | $3,702 +14.7% | $152,500 +10.2% |
| 2014 | $3,228 | $138,400 |
| 2013 | -- | $138,400 -0.4% |
| 2012 | -- | $139,000 |
| 2011 | -- | $139,000 -6.9% |
| 2010 | -- | $149,300 +5.1% |
| 2009 | -- | $142,100 |
| 2008 | -- | $142,100 |
| 2007 | -- | $142,100 +14% |
| 2006 | -- | $124,600 |
| 2005 | -- | $124,600 +9.1% |
| 2003 | -- | $114,210 +9.9% |
| 2002 | -- | $103,930 |
| 2001 | -- | $103,930 |
Find assessor info on the county website
Monthly payment
Est. payment
Payment breakdown
Explore the cost of this home by adjusting the details. Changes won't be saved.Climate risks
Neighborhood: Lower Beaver
Nearby schools
Schools provided by the listing agent
- District: Des Moines Independent
Source: DMMLS. This data may not be complete. We recommend contacting the local school district to confirm school assignments for this home.
Similar homes
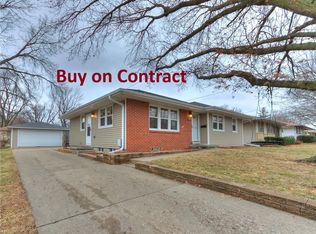
- $240,0003 bd2 ba1k sqft3423 Brinkwood Rd, Des Moines, IA 50310For Sale
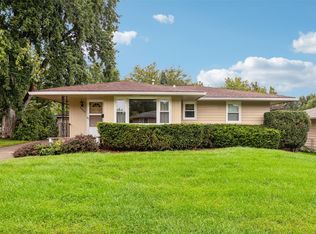 MLS ID #749807, LARRY PICKERING, Iowa Realty Mills Crossing. DMMLS
 - $258,5003 bd2 ba1.1k sqft4101 33rd St, Des Moines, IA 50310For Sale
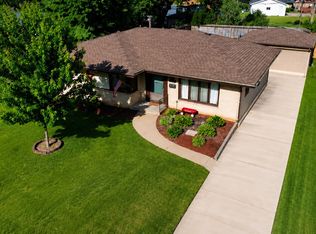 MLS ID #742551, Cherri Vos, RE/MAX Revolution. DMMLS
 - $269,9903 bd2 ba1.4k sqft4080 NW 46th Pl, Des Moines, IA 50310For Sale
 MLS ID #741694, Kenny Kauzlarich, RE/MAX Precision. DMMLS
 - $260,0003 bd2 ba812 sqft4295 NW 11th St, Des Moines, IA 50313For Sale
 MLS ID #750163, Carrie Webber, Realty ONE Group Impact. DMMLS
 - $240,0003 bd2 ba964 sqft4108 Ardmore Rd, Des Moines, IA 50310For Sale
 MLS ID #70678, Patty Meese, Friedrich Realty. CIBR
 - $236,0003 bd1 ba1.2k sqft4111 40th St, Des Moines, IA 50310For SaleMLS ID #70627, Kinsey Coppock, NextHome Journey. CIBR
