Nestled in Des Moines’ highly desirable Lower Beaver neighborhood, this charming Beaverdale brick home blends classic architectural character with invaluable peace-of-mind updates! Featuring 3 bedrooms and 2 full baths, the layout offers great flexibility for daily living and guests. Beautiful new LVP flooring runs throughout the main level, leading down to a partially finished lower level that adds versatile secondary living space for a rec room or home office. Enjoy outdoor living at its best in the large, fully fenced-in backyard, complete with a 2-car garage. Best of all, major system upgrades mean worry-free homeownership: A/C replaced in 2018, roof in 2020, and sewer line in 2021. Perfectly located in 50310 near shops, parks, and neighborhood hot spots, this property is the complete package!
For sale
Price cut: $5K (10/7)
$265,000
3921 41st St, Des Moines, IA 50310
3beds
1,418sqft
Single Family Residence
Built in 1950
8,668 Square Feet Lot
$260,100 Zestimate®
$187/sqft
$-- HOA
What's special
Charming beaverdale brick homePartially finished lower levelLarge fully fenced-in backyard
- 46 days
- 1,251
- 90
Likely to sell faster than
Zillow last checked:
Listing updated:
Listed by:
Roshni Ryan (515)943-3621,
Keller Williams Realty GDM
Source: DMMLS,MLS#: 748714 Originating MLS: Des Moines Area Association of REALTORS
Originating MLS: Des Moines Area Association of REALTORSFacts & features
Interior
Bedrooms & bathrooms
- Bedrooms: 3
- Bathrooms: 2
- Full bathrooms: 2
- Main level bedrooms: 2
Heating
- Forced Air, Gas, Natural Gas
Cooling
- Central Air, Window Unit(s)
Appliances
- Included: Microwave, Refrigerator, Stove
Features
- Dining Area
- Basement: Partially Finished
Interior area
- Total structure area: 1,418
- Total interior livable area: 1,418 sqft
- Finished area below ground: 400
Property
Parking
- Total spaces: 2
- Parking features: Detached, Garage, Two Car Garage
- Garage spaces: 2
Features
- Levels: One and One Half
- Stories: 1.5
Lot
- Size: 8,668 Square Feet
- Dimensions: 50 x 173
- Features: Rectangular Lot
Details
- Parcel number: 100/05193000000
- Zoning: N3B
Construction
Type & style
- Home type: SingleFamily
- Architectural style: One and One Half Story
- Property subtype: Single Family Residence
Materials
- Brick
- Foundation: Block
- Roof: Asphalt,Shingle
Condition
- Resale
- New construction: No
- Year built: 1950
Utilities & green energy
- Sewer: Public Sewer
- Water: Public
Community & HOA
HOA
- Has HOA: No
Location
- Region: Des Moines
Financial & listing details
- Price per square foot: $187/sqft
- Tax assessed value: $271,100
- Annual tax amount: $5,109
- Date on market: 9/4/2026
- Cumulative days on market: 47 days
- Listing terms: Cash,Conventional,FHA,VA Loan
- Road surface type: Concrete
Estimated market value
$260,100
$247,000 - $273,000
$1,875/mo
Price history
| Date | Event | Price |
|---|---|---|
| 10/7/2026 | Price change | $265,000-1.9%$187/sqft |
Source:  DMMLS #748714 Report a problem DMMLS #748714 Report a problem | ||
| 9/4/2026 | Listed for sale | $270,000+114.3%$190/sqft |
Source: DMMLS #748714 Report a problem | ||
| 11/2/2009 | Sold | $126,000-3%$89/sqft |
Source: Public Record Report a problem | ||
| 8/5/2009 | Price change | $129,900-7.1%$92/sqft |
Source: Iowa Realty Co., Inc. #346189 Report a problem | ||
| 5/31/2009 | Price change | $139,900-6.7%$99/sqft |
Source: Iowa Realty Co., Inc. #346189 Report a problem | ||
| 5/13/2009 | Listed for sale | $149,900$106/sqft |
Source: Iowa Realty Co., Inc. #346189 Report a problem | ||
Public tax history
| Year | Property taxes | Tax assessment |
|---|---|---|
| 2025 | $4,720 +2.2% | $271,100 +10.5% |
| 2024 | $4,620 +12.1% | $245,300 |
| 2023 | $4,120 +0.8% | $245,300 +26.3% |
| 2022 | $4,088 -1.6% | $194,200 |
| 2021 | $4,156 -3.6% | $194,200 +4.6% |
| 2020 | $4,312 +7.8% | $185,600 |
| 2019 | $4,000 +1.2% | $185,600 +10.6% |
| 2018 | $3,954 | $167,800 |
| 2017 | $3,954 +16% | $167,800 +13.5% |
| 2016 | $3,408 | $147,900 |
| 2015 | $3,408 +3.6% | $147,900 |
| 2014 | $3,290 | $147,900 |
| 2013 | -- | $147,900 +6.6% |
| 2012 | -- | $138,800 |
| 2011 | -- | $138,800 -1.4% |
| 2010 | -- | $140,700 |
| 2009 | -- | $140,700 -3% |
| 2008 | -- | $145,000 |
| 2007 | -- | $145,000 +24.8% |
| 2006 | -- | $116,200 |
| 2005 | -- | $116,200 +8.1% |
| 2003 | -- | $107,460 +11.6% |
| 2002 | -- | $96,330 |
| 2001 | -- | $96,330 |
Find assessor info on the county website
Monthly payment
Est. payment
Payment breakdown
Explore the cost of this home by adjusting the details. Changes won't be saved.Climate risks
Neighborhood: Lower Beaver
Nearby schools
Schools provided by the listing agent
- District: Des Moines Independent
Source: DMMLS. This data may not be complete. We recommend contacting the local school district to confirm school assignments for this home.

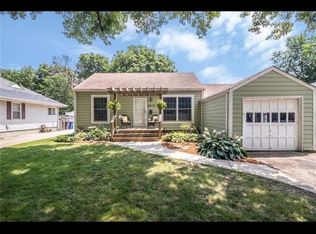
Similar homes
- $255,0003 bd2 ba1.1k sqft4032 Manor Ln, Des Moines, IA 50310For Sale
 MLS ID #744786, Aubrie Doyle, RE/MAX Results. DMMLS
 - $259,0003 bd2 ba1.1k sqft2609 30th St, Des Moines, IA 50310For Sale
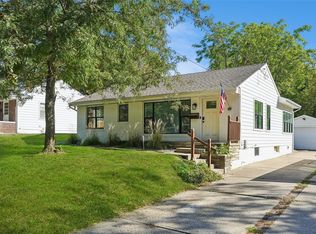 MLS ID #742150, Anna Thomas, LPT Realty, LLC. DMMLS
 - $260,0004 bd2 ba1.1k sqft3518 Brinkwood Rd, Des Moines, IA 50310For Sale
 MLS ID #749381, Aubrie Doyle, RE/MAX Results. DMMLS
 - $245,0003 bd2 ba1.4k sqft3400 Jefferson Ave, Des Moines, IA 50310For Sale
 MLS ID #751318, Bob Eisenlauer, RE/MAX Revolution. DMMLS
