Classic Beaverdale charm meets modern updates in this inviting 1921 bungalow! With 1,084 sq ft of living space, this 2-bedroom, 1-bath home has been thoughtfully updated while retaining the character that makes these homes so special. Enter through the charming vestibule featuring French glass doors that open into a spacious living room filled with natural light and beautiful hardwood floors. The remodeled kitchen offers an open breakfast bar, creating an easy flow for everyday living and entertaining. The remodeled full bath and all-new windows add to the home's move-in-ready appeal, while newer HVAC provides additional peace of mind. The full basement offers a non-conforming finished space, plus abundant storage for hobbies, projects and all the extras. And the garage is a rare find ? an expansive 2½-car garage with one side extending double-deep, providing room for up to 3 vehicles, toys or workshop space. Move right in, make this home yours, and enjoy being just minutes from the heart of Beaverdale, with nearby grocery stores, restaurants, local celebrations and all the neighborhood amenities that make this area so desirable.
All information obtained from seller and public record.
For sale
$249,000
3021 49th St, Des Moines, IA 50310
2beds
1,084sqft
Single Family Residence
Built in 1921
7,013 Square Feet Lot
$-- Zestimate®
$230/sqft
$-- HOA
What's special
All-new windowsRemodeled kitchenBeautiful hardwood floorsNewer hvacOpen breakfast bar
- 31 days
- 313
- 29
Likely to sell faster than
Zillow last checked:
Listing updated:
Listed by:
Stephanie Sullivan (515)770-6245,
RE/MAX Precision
Source: DMMLS,MLS#: 747516 Originating MLS: Des Moines Area Association of REALTORS
Originating MLS: Des Moines Area Association of REALTORSFacts & features
Interior
Bedrooms & bathrooms
- Bedrooms: 2
- Bathrooms: 1
- Full bathrooms: 1
- Main level bedrooms: 2
Heating
- Forced Air, Gas, Natural Gas
Cooling
- Central Air
Appliances
- Included: Dishwasher, Microwave, Refrigerator, Stove, Washer
Features
- Dining Area, Eat-in Kitchen, Window Treatments
- Basement: Partially Finished
Interior area
- Total structure area: 1,084
- Total interior livable area: 1,084 sqft
- Finished area below ground: 0
Property
Parking
- Total spaces: 3
- Parking features: Detached, Garage, Two Car Garage
- Garage spaces: 3
Features
- Stories: 1
Lot
- Size: 7,013 Square Feet
Details
- Parcel number: 10002229000000
- Zoning: N3B
Construction
Type & style
- Home type: SingleFamily
- Architectural style: Bungalow,Ranch
- Property subtype: Single Family Residence
Materials
- Foundation: Brick/Mortar
- Roof: Asphalt,Shingle
Condition
- Resale
- New construction: No
- Year built: 1921
Utilities & green energy
- Sewer: Public Sewer
- Water: Public
Community & HOA
HOA
- Has HOA: No
Location
- Region: Des Moines
Financial & listing details
- Price per square foot: $230/sqft
- Tax assessed value: $196,900
- Annual tax amount: $3,711
- Date on market: 8/19/2026
- Listing terms: Cash,Conventional,FHA
- Road surface type: Concrete
Estimated market value
Not available
Estimated sales range
Not available
Not available
Price history
| Date | Event | Price |
|---|---|---|
| 8/19/2026 | Price change | $249,000-0.4%$230/sqft |
Source:  DMMLS #747516 Report a problem DMMLS #747516 Report a problem | ||
| 7/9/2025 | Listed for sale | $250,000+4.2%$231/sqft |
Source: DMMLS #721924 Report a problem | ||
| 1/30/2025 | Sold | $240,000+2.1%$221/sqft |
Source: Public Record Report a problem | ||
| 1/22/2025 | Listed for sale | $235,000+67.9%$217/sqft |
Source: DMMLS #710623 Report a problem | ||
| 11/25/2024 | Sold | $140,000+9.8%$129/sqft |
Source: Public Record Report a problem | ||
| 9/25/2024 | Pending sale | -- |
Source:  Hubzu REO #90117062935 Report a problem Hubzu REO #90117062935 Report a problem | ||
| 11/23/2005 | Sold | $127,500+60.4%$118/sqft |
Source: Public Record Report a problem | ||
| 8/15/2000 | Sold | $79,500$73/sqft |
Source: Public Record Report a problem | ||
Public tax history
| Year | Property taxes | Tax assessment |
|---|---|---|
| 2025 | $3,322 +2.2% | $196,900 +12.1% |
| 2024 | $3,250 +1.1% | $175,700 |
| 2023 | $3,216 +0.9% | $175,700 +20.9% |
| 2022 | $3,188 +2.7% | $145,300 |
| 2021 | $3,104 -3.6% | $145,300 +9.2% |
| 2020 | $3,220 +11% | $133,000 |
| 2019 | $2,902 +1.2% | $133,000 +14.2% |
| 2018 | $2,868 | $116,500 |
| 2017 | $2,868 +10.1% | $116,500 +8.4% |
| 2016 | $2,604 | $107,500 |
| 2015 | $2,604 +15% | $107,500 +10.5% |
| 2014 | $2,264 | $97,300 |
| 2013 | -- | $97,300 +0.1% |
| 2012 | -- | $97,200 |
| 2011 | -- | $97,200 -5.2% |
| 2010 | -- | $102,500 |
| 2009 | -- | $102,500 +5.1% |
| 2008 | -- | $97,500 |
| 2007 | -- | $97,500 +4.3% |
| 2006 | -- | $93,500 |
| 2005 | -- | $93,500 +9.5% |
| 2003 | -- | $85,420 +13.2% |
| 2002 | -- | $75,460 |
| 2001 | -- | $75,460 |
Find assessor info on the county website
Monthly payment
Est. payment
Payment breakdown
Explore the cost of this home by adjusting the details. Changes won't be saved.Climate risks
Neighborhood: Merle Hay
Nearby schools
Schools provided by the listing agent
- District: Des Moines Independent
Source: DMMLS. This data may not be complete. We recommend contacting the local school district to confirm school assignments for this home.
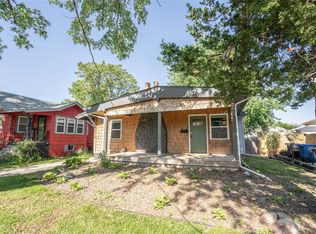
Similar homes
- $257,5003 bd2 ba1.3k sqft3111 Leado Ave, Des Moines, IA 50310For Sale
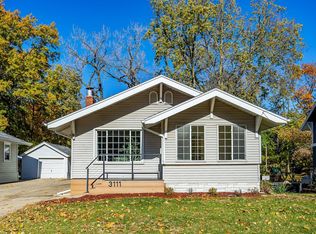 MLS ID #735119, Steve DeJoode, Iowa Realty Mills Crossing. DMMLS
 - $239,9003 bd2 ba1.2k sqft2824 44th St, Des Moines, IA 50310For Sale
 MLS ID #748494, Stephanie Sullivan, RE/MAX Precision. DMMLS
 - $256,9003 bd1 ba1.2k sqft2015 36th St, Des Moines, IA 50310For Sale
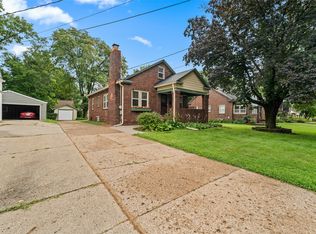 MLS ID #747314, Colby Lawson, Real Estate Solutions. DMMLS
 - $255,0003 bd2 ba1.1k sqft2214 50th St, Des Moines, IA 50310For Sale
 MLS ID #742354, Payton Coyle, Century 21 Signature. DMMLS
