CHARMING HOME, COZY VIBES & AN INCREDIBLE GARAGE! This Des Moines gem has character, charm, basement finish and a garage that’s sure to steal the show! Step inside to a spacious living room featuring two built-in hutches and moody paint that sets the perfect scene for cozy movie nights. The kitchen offers ample cabinetry, a large sink, and all appliances stay, while the dedicated dining room is ready for everything from everyday meals to hosting! Two spacious main-floor bedrooms are conveniently situated around a full hall bathroom and linen closet. Head downstairs, and you’ll discover a finished basement with all the cabin vibes! Kick back in the second living space, complete with a wet bar and microwave for easy entertaining, then enjoy the added flexibility of a third bedroom, 3/4 bathroom, laundry room, and extra storage. The oversized two-car garage features some light finish with insulation, paint & fun lighting! This space is perfect for car enthusiasts, a home gym, a workshop, or whatever your heart desires. The possibilities are endless! Out back, the fully fenced yard features a fire pit that’s just waiting for chilly evenings, s’mores, and good company. Conveniently located with easy access to I-235 and close to local shops and restaurants, this home brings together character, comfort, and is full of possibilities. Come see it today!
For sale
Price cut: $5K (10/30)
$249,900
1918 60th St, Des Moines, IA 50322
3beds
768sqft
Single Family Residence
Built in 1950
7,013 Square Feet Lot
$-- Zestimate®
$325/sqft
$-- HOA
What's special
Wet barExtra storageFull hall bathroomTwo built-in hutchesSecond living spaceTwo spacious main-floor bedroomsFully fenced yard
- 27 days
- 599
- 67
Zillow last checked:
Listing updated:
Listed by:
Beth Ernst 515-334-4900,
Keller Williams Realty GDM
Source: DMMLS,MLS#: 751694 Originating MLS: Des Moines Area Association of REALTORS
Facts & features
Interior
Bedrooms & bathrooms
- Bedrooms: 3
- Bathrooms: 2
- Full bathrooms: 1
- 3/4 bathrooms: 1
- Main level bedrooms: 2
Heating
- Forced Air, Gas, Natural Gas
Cooling
- Central Air
Appliances
- Included: Dryer, Dishwasher, Microwave, Refrigerator, Stove, Washer
Features
- Wet Bar, Dining Area, Window Treatments
- Flooring: Hardwood, Tile
- Basement: Egress Windows,Finished
- Number of fireplaces: 1
- Fireplace features: Gas, Vented
Interior area
- Total structure area: 768
- Total interior livable area: 768 sqft
- Finished area below ground: 750
Property
Parking
- Total spaces: 2
- Parking features: Detached, Garage, Two Car Garage
- Garage spaces: 2
Features
- Stories: 1
- Exterior features: Fire Pit, Storage
- Fencing: Chain Link,Wood
Lot
- Size: 7,013 Square Feet
- Dimensions: 50 x 140
Details
- Additional structures: Storage
- Parcel number: 10008780000000
Construction
Type & style
- Home type: SingleFamily
- Architectural style: Ranch
- Property subtype: Single Family Residence
Materials
- Vinyl Siding
- Foundation: Block
- Roof: Asphalt,Shingle
Condition
- Resale
- New construction: No
- Year built: 1950
Utilities & green energy
- Sewer: Public Sewer
- Water: Public
Community & HOA
HOA
- Has HOA: No
Location
- Region: Des Moines
Financial & listing details
- Price per square foot: $325/sqft
- Tax assessed value: $235,500
- Annual tax amount: $4,438
- Date on market: 10/22/2026
- Cumulative days on market: 27 days
- Listing terms: Cash,Conventional
- Road surface type: Concrete
Estimated market value
Not available
Estimated sales range
Not available
Not available
Price history
| Date | Event | Price |
|---|---|---|
| 10/30/2026 | Price change | $249,900-2%$325/sqft |
Source:  DMMLS #751694 Report a problem | ||
| 10/22/2026 | Listed for sale | $254,900+9.9%$332/sqft |
Source: DMMLS #751694 Report a problem | ||
| 1/5/2024 | Sold | $232,000+0.9%$302/sqft |
Source: DMMLS #685840 Report a problem | ||
| 11/28/2023 | Pending sale | $230,000$299/sqft |
Source: DMMLS #685840 Report a problem | ||
| 11/24/2023 | Listed for sale | $230,000+538.9%$299/sqft |
Source: DMMLS #685840 Report a problem | ||
| 8/13/2013 | Sold | $36,000$47/sqft |
Source: Public Record Report a problem | ||
| 1/20/2011 | Sold | $36,000$47/sqft |
Source: Public Record Report a problem | ||
Public tax history
| Year | Property taxes | Tax assessment |
|---|---|---|
| 2025 | $3,366 +13.9% | $235,500 +40.4% |
| 2024 | $2,956 -8.2% | $167,700 |
| 2023 | $3,220 +35% | $167,700 +15.3% |
| 2022 | $2,386 +9.6% | $145,500 |
| 2021 | $2,178 -3.5% | $145,500 +11.6% |
| 2020 | $2,258 +14.5% | $130,400 |
| 2019 | $1,972 +1.2% | $130,400 +12% |
| 2018 | $1,948 | $116,400 |
| 2017 | $1,948 +23.6% | $116,400 +13% |
| 2016 | $1,576 | $103,000 |
| 2015 | $1,576 +18.1% | $103,000 +7.9% |
| 2014 | $1,334 | $95,500 |
| 2013 | -- | $95,500 -2.1% |
| 2012 | -- | $97,500 +1.4% |
| 2011 | -- | $96,200 -3.6% |
| 2010 | -- | $99,800 |
| 2009 | -- | $99,800 +3.3% |
| 2008 | -- | $96,600 |
| 2007 | -- | $96,600 +15.6% |
| 2006 | -- | $83,600 |
| 2005 | -- | $83,600 +4.5% |
| 2003 | -- | $80,010 +7.6% |
| 2002 | -- | $74,340 |
| 2001 | -- | $74,340 |
Find assessor info on the county website
Monthly payment
Est. payment
Payment breakdown
Explore the cost of this home by adjusting the details. Changes won't be saved.Climate risks
Neighborhood: Merle Hay
Nearby schools
Schools provided by the listing agent
- District: Des Moines Independent
Source: DMMLS. This data may not be complete. We recommend contacting the local school district to confirm school assignments for this home.
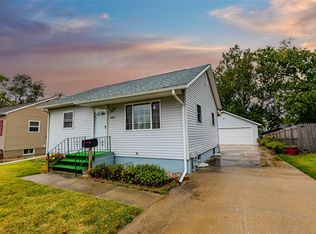
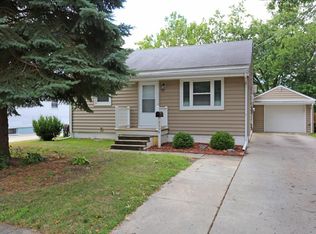
Similar homes
- $250,0003 bd2 ba1.1k sqft3304 Hillsdale Dr, Urbandale, IA 50322For Sale
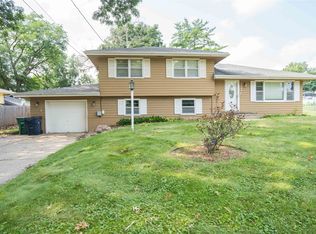 MLS ID #746316, Anna Thomas, LPT Realty, LLC. DMMLS
- $212,4003 bd1 ba1k sqft2405 61st St, Des Moines, IA 50322For Sale
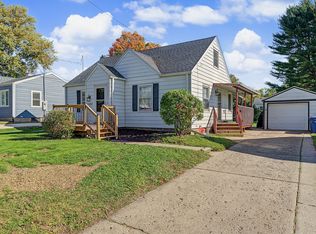 MLS ID #751757, Andrew Bruellman, RE/MAX Concepts. DMMLS
- $219,9002 bd1 ba908 sqft1820 62nd St, Des Moines, IA 50322For Sale
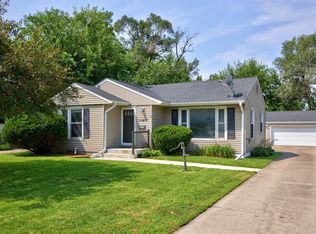 MLS ID #747061, Rachel Ray, Realty ONE Group Impact. DMMLS
- $252,9003 bd2 ba960 sqft680 64th St, Des Moines, IA 50312For Sale
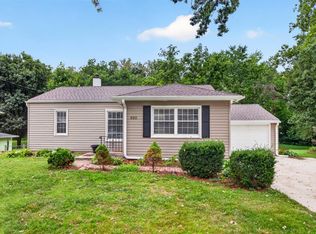 MLS ID #748516, Marce Peters, Realty ONE Group Impact. DMMLS
- $249,9002 bd1 ba977 sqft1501 Locust St, West Des Moines, IA 50265For Sale
 MLS ID #71736, Jason Rude, Rude Realty. CIBR
