
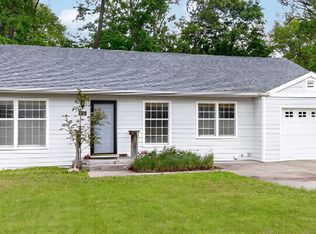
BACKS TO COWLES MONTESSORI SCHOOL*! This charming brick bungalow feels like home from the moment you arrive. Local legend says the builder personally laid the brick here and on several iconic Beaverdale homes, giving this Windsor Heights gem timeless character. Backs directly to the sought-after Cowles Montessori School!!!! Exterior 2024 updates include new shingles (home) and 6" gutters (home + garage).
Inside, sunlight fills the spacious living room, which flows into the dining area and updated kitchen featuring cherry cabinetry and tile floors. The flexible upper level offers two connected bedrooms that can function as separate bedrooms or a spacious suite with a nursery, office, playroom, or craft room. Built-ins, a large cedar closet, and a full bath complete the level.
The finished basement is ideal as private living quarters or a guest retreat with a conforming bedroom featuring an egress window, living area, full bath, & stylish barn doors.
Outdoor features include a repaired deck with new stairs, an oversized two-car garage (built 2012), established perennial flower beds, freshly stained back deck (October 2026) & generous green space. Full of character, thoughtful updates, & flexible living space, this is a home that adapts to your lifestyle and simply feels right. The adjacent lot is also available for purchase, offering a rare opportunity for expansion of outdoor living area.
For sale
Price cut: $5.1K (9/18)
$239,900
6412 Washington Ave, Windsor Heights, IA 50324
3beds
1,031sqft
Single Family Residence
Built in 1936
8,494 Square Feet Lot
$-- Zestimate®
$233/sqft
$-- HOA
What's special
Stylish barn doorsCharming brick bungalowFreshly stained back deckEstablished perennial flower bedsLarge cedar closetGenerous green space
- 97 days
- 569
- 57
Zillow last checked:
Listing updated:
Listed by:
Michael Volquardsen (515)494-5733,
Local Realty Company
Source: DMMLS,MLS#: 744831 Originating MLS: Des Moines Area Association of REALTORS
Originating MLS: Des Moines Area Association of REALTORSFacts & features
Interior
Bedrooms & bathrooms
- Bedrooms: 3
- Bathrooms: 2
- Full bathrooms: 1
- 3/4 bathrooms: 1
Heating
- Forced Air, Gas, Natural Gas
Cooling
- Central Air
Appliances
- Included: Dryer, Dishwasher, Refrigerator, Stove, Washer
Features
- Dining Area
- Flooring: Carpet, Laminate, Tile
- Basement: Finished
Interior area
- Total structure area: 1,031
- Total interior livable area: 1,031 sqft
- Finished area below ground: 438
Video & virtual tour
Property
Parking
- Total spaces: 2
- Parking features: Detached, Garage, Two Car Garage
- Garage spaces: 2
Features
- Levels: One and One Half
- Stories: 1.5
Lot
- Size: 8,494 Square Feet
- Dimensions: 50 x 170
Details
- Parcel number: 29200114004000
- Zoning: R-2
Construction
Type & style
- Home type: SingleFamily
- Architectural style: One and One Half Story
- Property subtype: Single Family Residence
Materials
- Brick, Vinyl Siding
- Foundation: Block
- Roof: Asphalt,Shingle
Condition
- Resale
- New construction: No
- Year built: 1936
Utilities & green energy
- Sewer: Public Sewer
- Water: Public
Community & HOA
HOA
- Has HOA: No
Location
- Region: Windsor Heights
Financial & listing details
- Price per square foot: $233/sqft
- Tax assessed value: $226,900
- Annual tax amount: $3,812
- Date on market: 7/10/2026
- Cumulative days on market: 98 days
- Listing terms: Cash,Conventional,FHA,VA Loan
- Road surface type: Concrete
Estimated market value
Not available
Estimated sales range
Not available
Not available
Price history
| Date | Event | Price |
|---|---|---|
| 9/18/2026 | Price change | $239,900-2.1%$233/sqft |
Source:  DMMLS #744831 Report a problem DMMLS #744831 Report a problem | ||
| 8/27/2026 | Price change | $245,000-2%$238/sqft |
Source: DMMLS #744831 Report a problem | ||
| 7/10/2026 | Listed for sale | $250,000+78.6%$242/sqft |
Source: DMMLS #744831 Report a problem | ||
| 8/1/2014 | Sold | $140,000+12%$136/sqft |
Source: DMMLS #435532 Report a problem | ||
| 5/11/2014 | Listed for sale | $125,000$121/sqft |
Source: Keller Williams Greater Des Moines #435532 Report a problem | ||
| 1/2/2014 | Listing removed | $125,000$121/sqft |
Source: Keller Williams Greater Des Moines #422521 Report a problem | ||
| 10/10/2013 | Price change | $125,000-1.6%$121/sqft |
Source: Keller Williams Greater Des Moines #422521 Report a problem | ||
| 9/20/2013 | Price change | $127,000-2.3%$123/sqft |
Source: Keller Williams Greater Des Moines #422521 Report a problem | ||
| 8/3/2013 | Listed for sale | $130,000-5.7%$126/sqft |
Source: Keller Williams Greater Des Moines #422521 Report a problem | ||
| 10/12/2009 | Sold | $137,900$134/sqft |
Source: Public Record Report a problem | ||
| 5/1/2009 | Listing removed | $137,900$134/sqft |
Source: Listhub #345211 Report a problem | ||
| 4/25/2009 | Listed for sale | $137,900+122.4%$134/sqft |
Source: Listhub #345211 Report a problem | ||
| 9/14/2008 | Listing removed | $62,000$60/sqft |
Source: Number1Expert #331408 Report a problem | ||
| 7/12/2008 | Listed for sale | $62,000$60/sqft |
Source: Number1Expert #331408 Report a problem | ||
Public tax history
| Year | Property taxes | Tax assessment |
|---|---|---|
| 2025 | $3,618 -1.4% | $226,900 +6.5% |
| 2024 | $3,670 -3.5% | $213,100 |
| 2023 | $3,802 +0.8% | $213,100 +24.5% |
| 2022 | $3,772 +1% | $171,100 |
| 2021 | $3,736 -4% | $171,100 +9.7% |
| 2020 | $3,892 +0.5% | $155,900 |
| 2019 | $3,874 +2.2% | $155,900 +8.9% |
| 2018 | $3,792 | $143,200 |
| 2017 | $3,792 +13.5% | $143,200 +11% |
| 2016 | $3,340 | $129,000 |
| 2015 | $3,340 +11.6% | $129,000 -1.2% |
| 2014 | $2,992 | $130,600 +9.4% |
| 2013 | -- | $119,400 -0.2% |
| 2012 | -- | $119,600 |
| 2011 | -- | $119,600 -8.3% |
| 2010 | -- | $130,400 +99.7% |
| 2009 | -- | $65,300 -39.7% |
| 2008 | -- | $108,300 |
| 2007 | -- | $108,300 +13.4% |
| 2006 | -- | $95,500 |
| 2005 | -- | $95,500 +8% |
| 2003 | -- | $88,410 +34.2% |
| 2002 | -- | $65,900 |
| 2001 | -- | $65,900 |
Find assessor info on the county website
Monthly payment
Est. payment
Payment breakdown
Explore the cost of this home by adjusting the details. Changes won't be saved.Climate risks
Neighborhood: 50324
Nearby schools
Schools provided by the listing agent
- District: Des Moines Independent
Source: DMMLS. This data may not be complete. We recommend contacting the local school district to confirm school assignments for this home.
- $44,200-- bd-- ba-- sqft6412 Washington Ave, Windsor Heights, IA 50324Off Market
- $69,9008,498 sqft6412 Washington Camelot Place Ave LOT 3, Windsor Heights, IA 50324Lot/Land
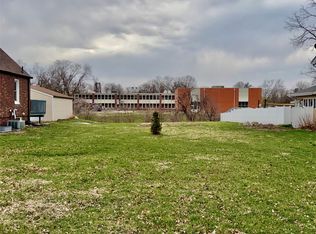
- $230,700-- bd-- ba-- sqft6412 Washington Ave, Windsor Heights, IA 50322Off Market
- $261,6003 bd1 ba1.3k sqft6434 Washington Ave, Windsor Heights, IA 50324Off Market
Similar homes
- $229,9003 bd2 ba1.1k sqft1342 73rd St, Windsor Heights, IA 50324For Sale
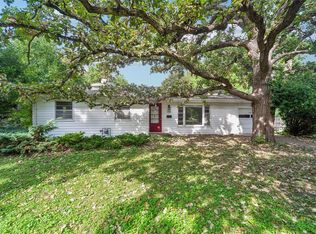 MLS ID #748425, York Taenzer, Iowa Realty Mills Crossing. DMMLS
 - $269,0004 bd3 ba1.2k sqft2011 64th St, Windsor Heights, IA 50324For Sale
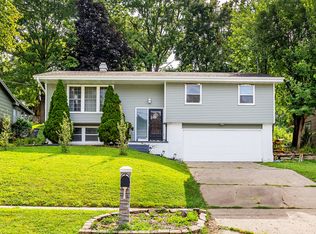 MLS ID #746572, Ethan Hokel, Century 21 Signature. DMMLS
 - $289,9003 bd2 ba1.2k sqft6419 Franklin Ave, Windsor Heights, IA 50324For Sale
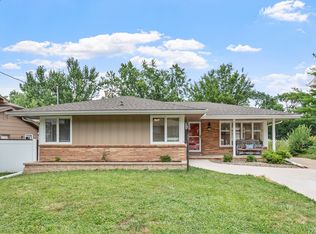 MLS ID #745472, Hannah Wray, RE/MAX Revolution. DMMLS
 - $289,9003 bd3 ba1.2k sqft6533 Sunset Ter, Windsor Heights, IA 50324For Sale
 MLS ID #740216, Darson Grantham, Keller Williams Realty GDM. DMMLS
 - $240,0003 bd2 ba964 sqft4108 Ardmore Rd, Des Moines, IA 50310For Sale
 MLS ID #70678, Patty Meese, Friedrich Realty. CIBR
