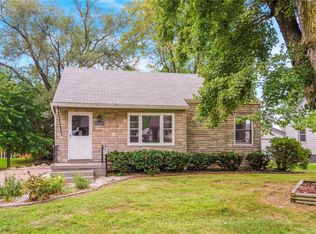
Welcome to this charming 2-bedroom, 1-bathroom home filled with character and timeless appeal! Original hardwood floors run throughout the home, adding warmth and charm, while an updated bathroom and thoughtful improvements provide modern comfort and style.
Recent updates include a new air-conditioning system, roof, exterior paint, stove, driveway, and updated bathroom—offering both comfort and peace of mind.
The home also offers a convenient 2-car garage, additional storage shed, and partially finished basement with two sump pumps, providing plenty of space for storage, recreation, entertaining, or hobbies.
One of the home's standout features is the beautiful four-seasons room, creating the perfect spot to enjoy your morning coffee, relax, or entertain guests year-round. A door from the four-seasons room leads directly to the deck and backyard, making indoor-to-outdoor living easy.
And don't miss the greenhouse in the backyard! Whether you're dreaming of growing your own vegetables and herbs, starting flowers from seed, or creating your own little gardening retreat, this space offers a wonderful opportunity to put your green thumb to work.
With its original hardwood floors, updated bathroom, thoughtful improvements, versatile living spaces, generous storage, and wonderful outdoor features, this charming home is ready for its next chapter. Come see all the character and possibilities it has to offer!
For sale
Price increase: $10K (9/24)
$235,000
1807 60th St, Des Moines, IA 50322
2beds
903sqft
Single Family Residence
Built in 1951
7,187 Square Feet Lot
$232,900 Zestimate®
$260/sqft
$-- HOA
What's special
Partially finished basementOriginal hardwood floorsVersatile living spacesUpdated bathroomFour-seasons roomAdditional storage shedNew air-conditioning system
- 9 days
- 264
- 33
Zillow last checked:
Listing updated:
Listed by:
Rachel Ray (515)227-3233,
Realty ONE Group Impact
Source: DMMLS,MLS#: 748603 Originating MLS: Des Moines Area Association of REALTORS
Originating MLS: Des Moines Area Association of REALTORSFacts & features
Interior
Bedrooms & bathrooms
- Bedrooms: 2
- Bathrooms: 1
- Full bathrooms: 1
- Main level bedrooms: 2
Heating
- Forced Air, Gas, Natural Gas
Cooling
- Central Air
Appliances
- Included: Dryer, Dishwasher, Microwave, Refrigerator, Stove, Washer
Features
- Basement: Partially Finished
Interior area
- Total structure area: 903
- Total interior livable area: 903 sqft
- Finished area below ground: 300
Property
Parking
- Total spaces: 2
- Parking features: Detached, Garage, Two Car Garage
- Garage spaces: 2
Features
- Stories: 1
Lot
- Size: 7,187 Square Feet
- Dimensions: 60 x 120
Details
- Parcel number: 10004924000000
Construction
Type & style
- Home type: SingleFamily
- Architectural style: Ranch
- Property subtype: Single Family Residence
Materials
- Foundation: Block
- Roof: Asphalt,Shingle
Condition
- Resale
- New construction: No
- Year built: 1951
Utilities & green energy
- Sewer: Public Sewer
- Water: Public
Community & HOA
HOA
- Has HOA: No
Location
- Region: Des Moines
Financial & listing details
- Price per square foot: $260/sqft
- Tax assessed value: $212,300
- Annual tax amount: $4,001
- Date on market: 9/3/2026
- Cumulative days on market: 20 days
- Listing terms: Conventional,FHA,VA Loan
- Road surface type: Concrete
Estimated market value
$232,900
$221,000 - $245,000
$1,376/mo
Price history
| Date | Event | Price |
|---|---|---|
| 9/24/2026 | Price change | $235,000+4.4%$260/sqft |
Source:  DMMLS #748603 Report a problem DMMLS #748603 Report a problem | ||
| 9/15/2026 | Pending sale | $225,000$249/sqft |
Source: DMMLS #748603 Report a problem | ||
| 9/11/2026 | Listed for sale | $225,000$249/sqft |
Source: DMMLS #748603 Report a problem | ||
| 9/10/2026 | Pending sale | $225,000$249/sqft |
Source: DMMLS #748603 Report a problem | ||
| 9/3/2026 | Listed for sale | $225,000+67.9%$249/sqft |
Source: DMMLS #748603 Report a problem | ||
| 12/29/2015 | Sold | $134,000-0.7%$148/sqft |
Source: DMMLS #507225 Report a problem | ||
| 10/31/2015 | Listed for sale | $134,900+50.1%$149/sqft |
Source: Iowa Realty Co., Inc. #507225 Report a problem | ||
| 2/7/2012 | Sold | $89,900+89.3%$100/sqft |
Source: DMMLS #388637 Report a problem | ||
| 12/1/2000 | Sold | $47,500$53/sqft |
Source: Public Record Report a problem | ||
Public tax history
| Year | Property taxes | Tax assessment |
|---|---|---|
| 2025 | $3,622 +2.2% | $212,300 +11.4% |
| 2024 | $3,544 -3.7% | $190,600 |
| 2023 | $3,680 +0.8% | $190,600 +15.5% |
| 2022 | $3,650 +4.8% | $165,000 |
| 2021 | $3,484 -3.6% | $165,000 +11.3% |
| 2020 | $3,614 +9.2% | $148,200 |
| 2019 | $3,310 +1.2% | $148,200 +12.5% |
| 2018 | $3,272 | $131,700 |
| 2017 | $3,272 +39.1% | $131,700 +12.6% |
| 2016 | $2,352 | $117,000 +19.4% |
| 2015 | $2,352 +23% | $98,000 +17.2% |
| 2014 | $1,912 | $83,600 |
| 2013 | -- | $83,600 -10.3% |
| 2012 | -- | $93,200 -21.7% |
| 2011 | -- | $119,100 -4% |
| 2010 | -- | $124,000 |
| 2009 | -- | $124,000 +3.3% |
| 2008 | -- | $120,000 |
| 2007 | -- | $120,000 +11.9% |
| 2006 | -- | $107,200 |
| 2005 | -- | $107,200 +10.7% |
| 2003 | -- | $96,830 +12.8% |
| 2002 | -- | $85,820 |
| 2001 | -- | $85,820 |
Find assessor info on the county website
Monthly payment
Est. payment
Payment breakdown
Explore the cost of this home by adjusting the details. Changes won't be saved.Climate risks
Neighborhood: Merle Hay
Nearby schools
Schools provided by the listing agent
- District: Des Moines Independent
Source: DMMLS. This data may not be complete. We recommend contacting the local school district to confirm school assignments for this home.
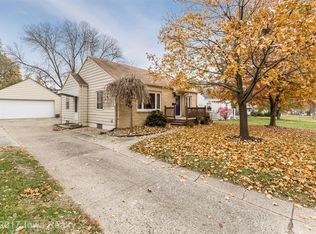
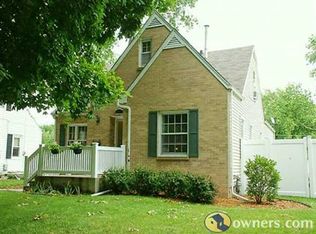
Similar homes
- $225,0002 bd1 ba908 sqft1820 62nd St, Des Moines, IA 50322For Sale
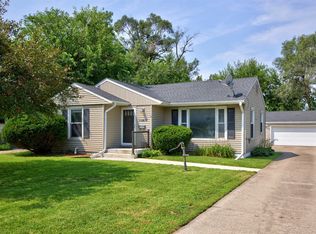 MLS ID #747061, Rachel Ray, Realty ONE Group Impact. DMMLS
 - $204,9003 bd2 ba1.2k sqft5804 College Ave, Des Moines, IA 50322For Sale
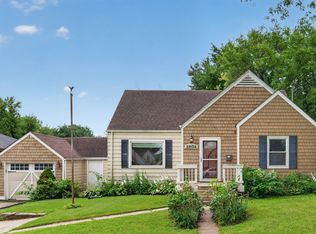 MLS ID #738975, Dustin VandeWeerd, Real Broker, LLC. DMMLS
 - $214,0003 bd1 ba1k sqft6216 Holcomb Ave, Des Moines, IA 50322For Sale
 MLS ID #748436, Wendy Eilander, RE/MAX Concepts. DMMLS
 - $--3 bd2 ba1.1k sqft1303 68th St, Windsor Heights, IA 50324Auction
 Auction.com 2
