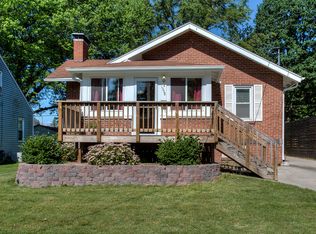
Welcome home to this well-maintained 4-bedroom, 1-bath home situated on a desirable corner lot with an oversized 2-stall garage! Numerous updates provide peace of mind, including an upgraded roof, windows, privacy fence, gutters, A/C unit, and furnace. The partially finished basement adds valuable living space, including the 4th bedroom, while still offering plenty of storage space for all your needs. Enjoy the beautifully landscaped backyard, perfect for relaxing or entertaining, along with a new composite deck and convenient zero-entry access from the back. The oversized garage provides plenty of room for vehicles, storage, hobbies, or a workshop. Conveniently located near Waveland Golf Course and Merle Hay, with easy interstate access for commuting and everyday convenience. With four bedrooms, extensive updates, great outdoor space, abundant storage, and an oversized garage, this home offers exceptional space, comfort, and value in a convenient location!
For sale
$239,900
1348 57th St, Des Moines, IA 50311
3beds
1,141sqft
Single Family Residence
Built in 1941
6,621 Square Feet Lot
$235,300 Zestimate®
$210/sqft
$-- HOA
What's special
Partially finished basementPrivacy fenceBeautifully landscaped backyardNew composite deckUpgraded roofDesirable corner lot
- 20 hours
- 159
- 18
Zillow last checked:
Listing updated:
Listed by:
Anthony Dennis (515)371-7274,
RE/MAX Revolution
Source: DMMLS,MLS#: 748679 Originating MLS: Des Moines Area Association of REALTORS
Facts & features
Interior
Bedrooms & bathrooms
- Bedrooms: 3
- Bathrooms: 1
- Full bathrooms: 1
- Main level bedrooms: 2
Heating
- Forced Air, Gas, Natural Gas
Cooling
- Central Air
Appliances
- Included: Dryer, Dishwasher, Microwave, Refrigerator, Stove, Washer
Features
- Basement: Partially Finished
Interior area
- Total structure area: 1,141
- Total interior livable area: 1,141 sqft
- Finished area below ground: 800
Property
Parking
- Total spaces: 2
- Parking features: Detached, Garage, Two Car Garage
- Garage spaces: 2
Features
- Stories: 1
Lot
- Size: 6,621 Square Feet
- Dimensions: 50 x 132
- Features: Rectangular Lot
Details
- Parcel number: 10011878000000
- Zoning: R
Construction
Type & style
- Home type: SingleFamily
- Architectural style: Ranch
- Property subtype: Single Family Residence
Materials
- Metal Siding
- Foundation: Brick/Mortar
- Roof: Asphalt,Shingle
Condition
- Year built: 1941
Utilities & green energy
- Sewer: Public Sewer
- Water: Public
Community & HOA
Community
- Security: Smoke Detector(s)
HOA
- Has HOA: No
Location
- Region: Des Moines
Financial & listing details
- Price per square foot: $210/sqft
- Tax assessed value: $224,600
- Annual tax amount: $4,233
- Date on market: 9/4/2026
- Cumulative days on market: 20 days
- Listing terms: Cash,Conventional,FHA,VA Loan
- Road surface type: Concrete
Estimated market value
$235,300
$224,000 - $247,000
$1,423/mo
Price history
| Date | Event | Price |
|---|---|---|
| 10/19/2026 | Listed for sale | $239,900-4%$210/sqft |
Source:  DMMLS #748679 Report a problem | ||
| 9/23/2026 | Listing removed | $249,999$219/sqft |
Source: DMMLS #748679 Report a problem | ||
| 9/4/2026 | Listed for sale | $249,999+323.7%$219/sqft |
Source: DMMLS #748679 Report a problem | ||
| 2/2/1990 | Sold | $59,000$52/sqft |
Source: Agent Provided Report a problem | ||
Public tax history
| Year | Property taxes | Tax assessment |
|---|---|---|
| 2025 | $3,824 +2.2% | $224,600 +11.9% |
| 2024 | $3,742 -3.7% | $200,700 |
| 2023 | $3,884 +0.8% | $200,700 +15.5% |
| 2022 | $3,854 +5.1% | $173,700 |
| 2021 | $3,668 -3.6% | $173,700 +11.6% |
| 2020 | $3,806 +8.6% | $155,600 |
| 2019 | $3,506 +1.2% | $155,600 +11.9% |
| 2018 | $3,466 | $139,000 |
| 2017 | $3,466 +14.8% | $139,000 +12.7% |
| 2016 | $3,020 | $123,300 |
| 2015 | $3,020 +9.4% | $123,300 +5.7% |
| 2014 | $2,760 | $116,700 |
| 2013 | -- | $116,700 -10.4% |
| 2012 | -- | $130,300 |
| 2011 | -- | $130,300 -2.2% |
| 2010 | -- | $133,200 |
| 2009 | -- | $133,200 +3.3% |
| 2008 | -- | $128,900 |
| 2007 | -- | $128,900 +5.3% |
| 2006 | -- | $122,400 |
| 2005 | -- | $122,400 +10.8% |
| 2003 | -- | $110,480 +7.7% |
| 2002 | -- | $102,540 |
| 2001 | -- | $102,540 |
Find assessor info on the county website
Monthly payment
Est. payment
Payment breakdown
Explore the cost of this home by adjusting the details. Changes won't be saved.Climate risks
Neighborhood: Merle Hay
Nearby schools
Schools provided by the listing agent
- District: Des Moines Independent
Source: DMMLS. This data may not be complete. We recommend contacting the local school district to confirm school assignments for this home.


Similar homes
- $239,0003 bd2 ba1.1k sqft1900 53rd St, Des Moines, IA 50310For Sale
 MLS ID #748510, Austin Postier, RE/MAX Results. DMMLS
- $235,0003 bd1 ba1.3k sqft6002 Rollins Ave, Des Moines, IA 50312For Sale
 MLS ID #743478, Laura Slavin, RE/MAX Precision. DMMLS
- $--3 bd2 ba1.1k sqft1303 68th St, Windsor Heights, IA 50324Auction
 Auction.com 2
- $279,0003 bd2 ba1.4k sqft1104 57th St, Des Moines, IA 50311For Sale
 MLS ID #745813, Holly Craiger, RE/MAX Concepts. DMMLS
