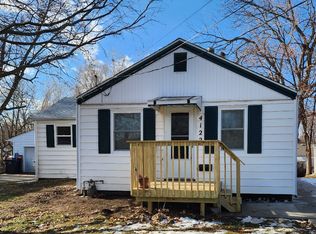
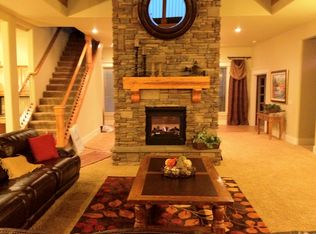
This adorable 3 bedroom walkout ranch is looking for a new owner. The main level is bright and open with LVP flooring, crown molding, and a sliding barn door for character. The updated kitchen has white cabinets, open shelving, stainless steel appliances including a gas range, and room for a breakfast or dining nook. All three bedrooms sit on the main floor, each carpeted with good closet space. The full bath was updated with a tile tub surround, pedestal sink, and patterned tile floor. The walkout basement adds real living space with a family room built around a shiplap fireplace, plus a large flexible room. The black painted ceiling keeps it open and feeling larger. Laundry, workshop space, and storage round it out. Detached one car garage. The backyard is deep and shaded by mature trees, with room to garden, and space to add a patio to enjoy your own slice of green. Plus a tax abatement in place through 2030. Close to parks and green space. Call your agent to schedule a tour.
For sale
Price cut: $15K (9/23)
$195,000
4124 3rd St, Des Moines, IA 50313
3beds
996sqft
Single Family Residence
Built in 1941
6,359 Square Feet Lot
$192,500 Zestimate®
$196/sqft
$-- HOA
What's special
Updated kitchenCrown moldingPatterned tile floorLvp flooringDetached one car garageRoom to gardenOpen shelving
- 81 days
- 166
- 14
Zillow last checked:
Listing updated:
Listed by:
Heather Wright 515-229-2012,
RE/MAX Concepts,
Alexandra Walsh 515-587-4483,
RE/MAX Concepts
Source: DMMLS,MLS#: 744690 Originating MLS: Des Moines Area Association of REALTORS
Originating MLS: Des Moines Area Association of REALTORSFacts & features
Interior
Bedrooms & bathrooms
- Bedrooms: 3
- Bathrooms: 1
- Full bathrooms: 1
- Main level bedrooms: 3
Heating
- Forced Air, Gas, Natural Gas
Cooling
- Central Air
Appliances
- Included: Dryer, Dishwasher, Refrigerator, Stove
Features
- Flooring: Carpet, Tile
- Basement: Partially Finished,Walk-Out Access
- Number of fireplaces: 1
- Fireplace features: Electric
Interior area
- Total structure area: 996
- Total interior livable area: 996 sqft
- Finished area below ground: 630
Property
Parking
- Total spaces: 1
- Parking features: Detached, Garage, One Car Garage
- Garage spaces: 1
Features
- Stories: 1
Lot
- Size: 6,359 Square Feet
- Dimensions: 50 x 127
- Features: Rectangular Lot
Details
- Parcel number: 07000905000000
- Zoning: N3B
Construction
Type & style
- Home type: SingleFamily
- Architectural style: Ranch,Victorian
- Property subtype: Single Family Residence
Materials
- Wood Siding
- Foundation: Block
- Roof: Asphalt,Shingle
Condition
- Year built: 1941
Utilities & green energy
- Sewer: Public Sewer
- Water: Public
Community & HOA
HOA
- Has HOA: No
Location
- Region: Des Moines
Financial & listing details
- Price per square foot: $196/sqft
- Tax assessed value: $192,200
- Annual tax amount: $2,525
- Date on market: 7/8/2026
- Cumulative days on market: 81 days
- Listing terms: Cash,Conventional
- Road surface type: Concrete
Estimated market value
$192,500
$183,000 - $202,000
$1,545/mo
Price history
| Date | Event | Price |
|---|---|---|
| 9/23/2026 | Price change | $195,000-7.1%$196/sqft |
Source:  DMMLS #744690 Report a problem DMMLS #744690 Report a problem | ||
| 8/3/2026 | Price change | $210,000-6.7%$211/sqft |
Source: DMMLS #744690 Report a problem | ||
| 7/8/2026 | Listed for sale | $225,000+40.7%$226/sqft |
Source: DMMLS #744690 Report a problem | ||
| 7/7/2026 | Listing removed | $1,575$2/sqft |
Source: Zillow Rentals Report a problem | ||
| 6/29/2026 | Listed for rent | $1,575-1.3%$2/sqft |
Source: Zillow Rentals Report a problem | ||
| 6/29/2026 | Listing removed | $1,595$2/sqft |
Source: Zillow Rentals Report a problem | ||
| 6/4/2026 | Price change | $1,595-1.8%$2/sqft |
Source: Zillow Rentals Report a problem | ||
| 3/12/2026 | Price change | $1,625-4.1%$2/sqft |
Source: Zillow Rentals Report a problem | ||
| 1/6/2026 | Price change | $1,695+0.1%$2/sqft |
Source: Zillow Rentals Report a problem | ||
| 12/8/2025 | Listed for rent | $1,694+5.9%$2/sqft |
Source: Zillow Rentals Report a problem | ||
| 6/18/2024 | Listing removed | -- |
Source: Zillow Rentals Report a problem | ||
| 4/25/2024 | Listed for rent | $1,600+18.5%$2/sqft |
Source: Zillow Rentals Report a problem | ||
| 12/22/2020 | Listing removed | $1,350$1/sqft |
Source: Zillow Rental Manager Report a problem | ||
| 12/19/2020 | Listed for rent | $1,350$1/sqft |
Source: Zillow Rental Manager Report a problem | ||
| 9/8/2020 | Listing removed | $1,350$1/sqft |
Source: Zillow Rental Manager Report a problem | ||
| 8/8/2020 | Listed for rent | $1,350$1/sqft |
Source: Zillow Rental Manager Report a problem | ||
| 8/4/2020 | Sold | $159,900$161/sqft |
Source: DMMLS #608760 Report a problem | ||
| 7/9/2020 | Pending sale | $159,900$161/sqft |
Source: RE/MAX Revolution #608760 Report a problem | ||
| 7/1/2020 | Listed for sale | $159,900+93.8%$161/sqft |
Source: RE/MAX Revolution #608760 Report a problem | ||
| 10/14/2019 | Sold | $82,500+3.1%$83/sqft |
Source: DMMLS #591264 Report a problem | ||
| 9/17/2019 | Pending sale | $80,000$80/sqft |
Source: RE/MAX Concepts #591264 Report a problem | ||
| 9/13/2019 | Listed for sale | $80,000-25.9%$80/sqft |
Source: RE/MAX Concepts #591264 Report a problem | ||
| 12/8/2006 | Sold | $108,000$108/sqft |
Source: Public Record Report a problem | ||
Public tax history
| Year | Property taxes | Tax assessment |
|---|---|---|
| 2025 | $2,234 +2% | $192,200 +13.4% |
| 2024 | $2,190 +9% | $169,500 |
| 2023 | $2,010 +0.7% | $169,500 +18.1% |
| 2022 | $1,996 -18.1% | $143,500 |
| 2021 | $2,438 +9.9% | $143,500 +46.9% |
| 2020 | $2,218 +10.6% | $97,700 |
| 2019 | $2,006 +1.4% | $97,700 +13.1% |
| 2018 | $1,978 | $86,400 |
| 2017 | $1,978 +3.6% | $86,400 +2.2% |
| 2016 | $1,910 | $84,500 |
| 2015 | $1,910 -0.9% | $84,500 -3.5% |
| 2014 | $1,928 | $87,600 |
| 2013 | -- | $87,600 -0.2% |
| 2012 | -- | $87,800 |
| 2011 | -- | $87,800 -6.2% |
| 2010 | -- | $93,600 |
| 2009 | -- | $93,600 +4.6% |
| 2008 | -- | $89,500 |
| 2007 | -- | $89,500 +17% |
| 2006 | -- | $76,500 |
| 2005 | -- | $76,500 +11% |
| 2003 | -- | $68,900 +11.6% |
| 2002 | -- | $61,730 |
| 2001 | -- | $61,730 |
Find assessor info on the county website
Monthly payment
Est. payment
Payment breakdown
Explore the cost of this home by adjusting the details. Changes won't be saved.Climate risks
Neighborhood: Highland Park
Nearby schools
Schools provided by the listing agent
- District: Des Moines Independent
Source: DMMLS. This data may not be complete. We recommend contacting the local school district to confirm school assignments for this home.
Similar homes
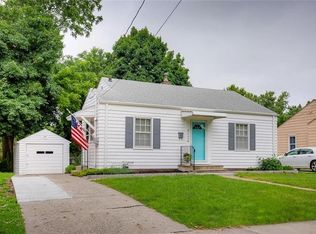
- $188,8803 bd1 ba1.1k sqft4108 3rd St, Des Moines, IA 50313For Sale
 MLS ID #744773, Michael Volquardsen, Local Realty Company. DMMLS
 - $209,9002 bd2 ba1.1k sqft3901 Bowdoin St, Des Moines, IA 50313For Sale
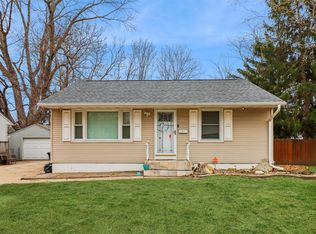 MLS ID #738056, Gary Johnson, Ellen Fitzpatrick Real Estate. DMMLS
 - $182,0003 bd1 ba624 sqft3221 Amherst St, Des Moines, IA 50313For Sale
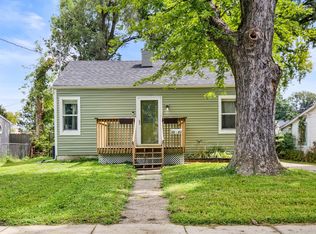 MLS ID #747887, Emma Jordison, Century 21 Signature. DMMLS
 - $220,0003 bd2 ba1k sqft505 E Holcomb Ave, Des Moines, IA 50313For Sale
 MLS ID #747039, David Charlson, PROmetro Realty. DMMLS
 - $189,9003 bd2 ba1.3k sqft1920 E Walnut St, Des Moines, IA 50316For Sale
 MLS ID #71149, Real Estate Team, Jennings, RE/MAX REAL ESTATE CENTER. CIBR
 - $219,9003 bd1 ba1.1k sqft3922 36th St, Des Moines, IA 50310For SaleMLS ID #70948, Justin Greenfield, RE/MAX Precision Otter View. CIBR
