Some homes have a way of making you feel at home the moment you walk through the door - is one of them. With a warm, welcoming atmosphere & timeless character, this charming home invites you to settle in & make yourself comfortable. Gorgeous hardwood floors add character throughout, while the kitchen blends classic style w/modern touches. White & gray cabinetry pairs beautifully w/classic subway tile backsplash, creating a space for everything from your morning coffee to dinner w/friends. The main floor offers comfortable space to unwind & recharge, while the upstairs primary suite feels like a retreat, complete w/a private en suite. Whether you envision a quiet reading nook, creative space, or a cozy escape, the tucked-away upper level adds extra charm & flexibility. The backyard offers thoughtful landscaping & fencing to create space to relax, entertain, & enjoy the fresh air. Several important improvements are done, including a new HVAC in 2026, a newer sewer line, and other recent updates. The location makes everyday life convenient w/quick access to the interstate & downtown, keeping commutes, dining, entertainment, & city adventures within easy reach. Full of warmth, character, & a cozy feeling that makes a house feel like home, this is the place where you can make it your own.
For sale
$250,000
3007 Center St, Des Moines, IA 50312
3beds
1,366sqft
Single Family Residence
Built in 1921
6,621 Square Feet Lot
$-- Zestimate®
$183/sqft
$-- HOA
What's special
Private en suiteClassic subway tile backsplashWarm welcoming atmosphereGorgeous hardwood floorsTimeless characterWhite and gray cabinetry
- 5 days
- 760
- 87
Likely to sell faster than
Zillow last checked:
Listing updated:
Listed by:
Lacie Sibley 515-669-9430,
Boutique Real Estate
Source: DMMLS,MLS#: 751639 Originating MLS: Des Moines Area Association of REALTORS
Facts & features
Interior
Bedrooms & bathrooms
- Bedrooms: 3
- Bathrooms: 3
- Full bathrooms: 1
- 3/4 bathrooms: 1
- 1/2 bathrooms: 1
- Main level bedrooms: 2
Heating
- Forced Air, Gas, Natural Gas
Cooling
- Central Air
Appliances
- Included: Dryer, Dishwasher, Refrigerator, Stove, Washer
Features
- Eat-in Kitchen
- Flooring: Hardwood, Tile
- Basement: Unfinished,Walk-Out Access
Interior area
- Total structure area: 1,366
- Total interior livable area: 1,366 sqft
Property
Features
- Levels: One and One Half
- Stories: 1
- Fencing: Wood
Lot
- Size: 6,621 Square Feet
- Dimensions: 50 x 132
Details
- Parcel number: 09002026000000
- Zoning: Res
Construction
Type & style
- Home type: SingleFamily
- Architectural style: One and One Half Story,Ranch
- Property subtype: Single Family Residence
Materials
- Vinyl Siding
- Foundation: Brick/Mortar
- Roof: Asphalt,Shingle
Condition
- Year built: 1921
Utilities & green energy
- Sewer: Public Sewer
Community & HOA
HOA
- Has HOA: No
Location
- Region: Des Moines
Financial & listing details
- Price per square foot: $183/sqft
- Tax assessed value: $242,100
- Annual tax amount: $4,716
- Date on market: 10/21/2026
- Cumulative days on market: 6 days
- Listing terms: Cash,Conventional,FHA,VA Loan
- Road surface type: Concrete
Estimated market value
Not available
Estimated sales range
Not available
Not available
Price history
| Date | Event | Price |
|---|---|---|
| 10/21/2026 | Listed for sale | $250,000+19%$183/sqft |
Source:  DMMLS #751639 Report a problem | ||
| 6/20/2024 | Listing removed | -- |
Source: Zillow Rentals Report a problem | ||
| 6/5/2024 | Listed for rent | $1,800$1/sqft |
Source: Zillow Rentals Report a problem | ||
| 5/28/2021 | Sold | $210,000+10.5%$154/sqft |
Source: DMMLS #626251 Report a problem | ||
| 4/13/2021 | Pending sale | $190,000$139/sqft |
Source:  RE/MAX Central #626251 Report a problem | ||
| 4/9/2021 | Listed for sale | $190,000+10.1%$139/sqft |
Source: RE/MAX Central #626251 Report a problem | ||
| 7/15/2019 | Sold | $172,500+1.8%$126/sqft |
Source: DMMLS #582890 Report a problem | ||
| 5/20/2019 | Pending sale | $169,500$124/sqft |
Source: RE/MAX Concepts #582890 Report a problem | ||
| 5/17/2019 | Listed for sale | $169,500+54.1%$124/sqft |
Source: RE/MAX Concepts #582890 Report a problem | ||
| 7/6/2016 | Sold | $110,000-4.3%$81/sqft |
Source: DMMLS #516824 Report a problem | ||
| 5/7/2016 | Listed for sale | $115,000$84/sqft |
Source: Keller Williams - Greater Des Moines #516824 Report a problem | ||
Public tax history
| Year | Property taxes | Tax assessment |
|---|---|---|
| 2025 | $4,660 +2.1% | $242,100 +4.3% |
| 2024 | $4,566 +18.9% | $232,100 |
| 2023 | $3,840 +0.8% | $232,100 +42.5% |
| 2022 | $3,810 +29.2% | $162,900 |
| 2021 | $2,950 -3.7% | $162,900 +37.8% |
| 2020 | $3,064 +7.3% | $118,200 |
| 2019 | $2,856 +1% | $118,200 +11.2% |
| 2018 | $2,828 | $106,300 |
| 2017 | $2,828 -5.9% | $106,300 -17.8% |
| 2016 | $3,006 | $129,300 |
| 2015 | $3,006 +4.1% | $129,300 +2.7% |
| 2014 | $2,888 | $125,900 |
| 2013 | -- | $125,900 -0.6% |
| 2012 | -- | $126,700 |
| 2011 | -- | $126,700 -4.3% |
| 2010 | -- | $132,400 |
| 2009 | -- | $132,400 +4.4% |
| 2008 | -- | $126,800 |
| 2007 | -- | $126,800 +27.4% |
| 2006 | -- | $99,500 |
| 2005 | -- | $99,500 +15.9% |
| 2003 | -- | $85,870 +15.1% |
| 2002 | -- | $74,620 +14.4% |
| 2001 | -- | $65,250 |
Find assessor info on the county website
Monthly payment
Est. payment
Payment breakdown
Explore the cost of this home by adjusting the details. Changes won't be saved.Climate risks
Neighborhood: Woodland Heights
Nearby schools
Schools provided by the listing agent
- District: Des Moines Independent
Source: DMMLS. This data may not be complete. We recommend contacting the local school district to confirm school assignments for this home.
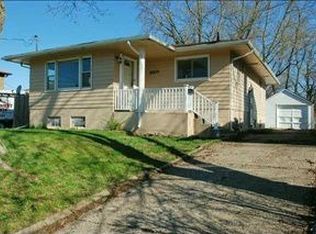

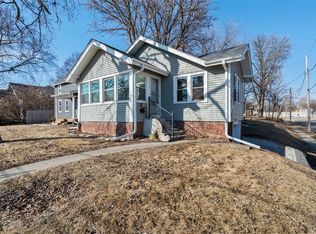
Similar homes
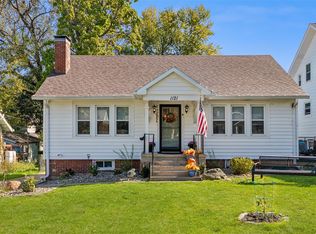
- $245,9003 bd2 ba1.3k sqft3111 Leado Ave, Des Moines, IA 50310For Sale
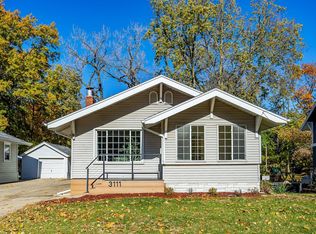 MLS ID #735119, Steve DeJoode, Iowa Realty Mills Crossing. DMMLS
- $242,5004 bd3 ba968 sqft2819 Rollins Ave, Des Moines, IA 50312For Sale
 MLS ID #748556, Renee Dunkel, Century 21 Signature. DMMLS
- $259,0003 bd2 ba1.2k sqft1009 27th St, Des Moines, IA 50311For Sale
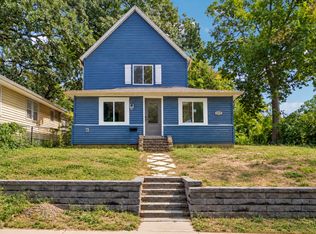 MLS ID #749611, Chao Lin, RE/MAX Revolution. DMMLS
- $285,0003 bd3 ba1.2k sqft1121 46th St, Des Moines, IA 50311For Sale
 MLS ID #751266, Jeff Davis, Iowa Realty Mills Crossing. DMMLS
