Welcome to Historic Valley Junction! This beautifully updated home is within walking distance of shopping, restaurants, and entertainment. The main level features a spacious kitchen with granite countertops, newer stainless steel appliances, and newer LVP flooring. You'll also find three generously sized bedrooms, a large family room, a full bathroom, and convenient main-floor laundry. Upstairs offers an additional bedroom, a full bathroom, and a huge walk-in closet. The partially finished basement provides even more space for entertaining. Outside, enjoy a large yard surrounded by mature trees and a detached 1.5-car garage. Newer HVAC in 2022. Don't miss this one! Call today for a showing.
All information obtained from seller and public record.
For sale
Price cut: $5K (9/17)
$239,900
329 4th St, West Des Moines, IA 50265
4beds
1,452sqft
Single Family Residence
Built in 1920
6,969 Square Feet Lot
$-- Zestimate®
$165/sqft
$-- HOA
What's special
Large family roomConvenient main-floor laundryThree generously sized bedroomsNewer lvp flooringGranite countertopsSpacious kitchenNewer stainless steel appliances
- 45 days
- 1,006
- 94
Zillow last checked:
Listing updated:
Listed by:
Kathy Miller (515)499-0823,
RE/MAX Precision
Source: DMMLS,MLS#: 748173 Originating MLS: Des Moines Area Association of REALTORS
Originating MLS: Des Moines Area Association of REALTORSFacts & features
Interior
Bedrooms & bathrooms
- Bedrooms: 4
- Bathrooms: 2
- Full bathrooms: 2
- Main level bedrooms: 3
Heating
- Forced Air, Gas, Natural Gas
Cooling
- Central Air
Appliances
- Included: Dryer, Dishwasher, Microwave, Refrigerator, Stove, Washer
- Laundry: Main Level
Features
- Flooring: Carpet, Laminate
- Basement: Finished
Interior area
- Total structure area: 1,452
- Total interior livable area: 1,452 sqft
- Finished area below ground: 100
Property
Parking
- Total spaces: 1
- Parking features: Detached, Garage, One Car Garage
- Garage spaces: 1
Features
- Levels: One and One Half
- Stories: 1.5
Lot
- Size: 6,969 Square Feet
- Features: Rectangular Lot
Details
- Parcel number: 32004570000000
- Zoning: SF-VJ
Construction
Type & style
- Home type: SingleFamily
- Architectural style: One and One Half Story
- Property subtype: Single Family Residence
Materials
- Vinyl Siding
- Foundation: Block
- Roof: Asphalt,Shingle
Condition
- Resale
- New construction: No
- Year built: 1920
Utilities & green energy
- Sewer: Public Sewer
- Water: Public
Community & HOA
Community
- Security: Smoke Detector(s)
HOA
- Has HOA: No
Location
- Region: West Des Moines
Financial & listing details
- Price per square foot: $165/sqft
- Tax assessed value: $242,800
- Annual tax amount: $3,689
- Date on market: 8/28/2026
- Cumulative days on market: 83 days
- Listing terms: Cash,Conventional,FHA,VA Loan
- Road surface type: Concrete
Estimated market value
Not available
Estimated sales range
Not available
Not available
Price history
| Date | Event | Price |
|---|---|---|
| 9/17/2026 | Price change | $239,900-2%$165/sqft |
Source:  DMMLS #748173 Report a problem DMMLS #748173 Report a problem | ||
| 8/28/2026 | Listed for sale | $244,900-0.4%$169/sqft |
Source: DMMLS #748173 Report a problem | ||
| 8/13/2026 | Listing removed | $246,000$169/sqft |
Source: DMMLS #744115 Report a problem | ||
| 8/6/2026 | Price change | $246,000-0.6%$169/sqft |
Source: DMMLS #744115 Report a problem | ||
| 7/30/2026 | Price change | $247,4000%$170/sqft |
Source: DMMLS #744115 Report a problem | ||
| 7/9/2026 | Price change | $247,500-1%$170/sqft |
Source: DMMLS #744115 Report a problem | ||
| 7/6/2026 | Listed for sale | $250,000+4.2%$172/sqft |
Source: DMMLS #744115 Report a problem | ||
| 4/14/2022 | Sold | $239,900$165/sqft |
Source: DMMLS #646694 Report a problem | ||
| 3/7/2022 | Pending sale | $239,900$165/sqft |
Source: DMMLS #646694 Report a problem | ||
| 3/3/2022 | Listed for sale | $239,900+28.6%$165/sqft |
Source: DMMLS #646694 Report a problem | ||
| 2/18/2022 | Sold | $186,500+8.8%$128/sqft |
Source: DMMLS #654965 Report a problem | ||
| 12/14/2021 | Sold | $171,360-16.4%$118/sqft |
Source: Public Record Report a problem | ||
| 8/3/2020 | Sold | $205,000$141/sqft |
Source: DMMLS #607098 Report a problem | ||
| 6/18/2020 | Pending sale | $205,000$141/sqft |
Source: Realty ONE Group Impact #607098 Report a problem | ||
| 6/10/2020 | Listed for sale | $205,000+15.4%$141/sqft |
Source: Realty ONE Group Impact #607098 Report a problem | ||
| 2/2/2018 | Sold | $177,625+5.8%$122/sqft |
Source: Public Record Report a problem | ||
| 1/3/2018 | Listed for sale | $167,900+52.8%$116/sqft |
Source: Iowa Realty Co., Inc. #552859 Report a problem | ||
| 11/10/2011 | Listing removed | $109,900$76/sqft |
Source: CENTURY 21 Signature Real Estate #387312 Report a problem | ||
| 6/3/2011 | Price change | $109,900-8.3%$76/sqft |
Source: Burnett Realty #387312 Report a problem | ||
| 5/12/2011 | Price change | $119,900-9.8%$83/sqft |
Source: Burnett Realty #387312 Report a problem | ||
| 3/8/2011 | Listed for sale | $132,900+1.1%$92/sqft |
Source: Burnett Realty #387312 Report a problem | ||
| 8/27/2009 | Sold | $131,500-0.8%$91/sqft |
Source: Public Record Report a problem | ||
| 12/10/2007 | Sold | $132,500+15.7%$91/sqft |
Source: Public Record Report a problem | ||
| 12/18/2006 | Sold | $114,500+138.5%$79/sqft |
Source: Public Record Report a problem | ||
| 9/5/2006 | Sold | $48,000$33/sqft |
Source: Public Record Report a problem | ||
Public tax history
| Year | Property taxes | Tax assessment |
|---|---|---|
| 2025 | $3,522 +2.3% | $242,800 +6.6% |
| 2024 | $3,444 +8% | $227,800 |
| 2023 | $3,188 -4% | $227,800 +30.9% |
| 2022 | $3,320 +17.5% | $174,000 |
| 2021 | $2,826 +1.7% | $174,000 +16.4% |
| 2020 | $2,780 +7.3% | $149,500 |
| 2019 | $2,592 | $149,500 +10.7% |
| 2018 | $2,592 | $135,000 |
| 2017 | $2,592 +5.2% | $135,000 +5.6% |
| 2016 | $2,464 | $127,900 |
| 2015 | $2,464 +5.7% | $127,900 +3.2% |
| 2014 | $2,332 | $123,900 |
| 2013 | -- | $123,900 |
| 2012 | -- | $123,900 |
| 2011 | -- | $123,900 -5.2% |
| 2010 | -- | $130,700 |
| 2009 | -- | $130,700 +38.5% |
| 2008 | -- | $94,400 |
| 2007 | -- | $94,400 +14.1% |
| 2006 | -- | $82,700 |
| 2005 | -- | $82,700 +7.7% |
| 2003 | -- | $76,780 +23.7% |
| 2002 | -- | $62,060 |
| 2001 | -- | $62,060 |
Find assessor info on the county website
Monthly payment
Est. payment
Payment breakdown
Explore the cost of this home by adjusting the details. Changes won't be saved.Climate risks
Neighborhood: 50265
Nearby schools
Schools provided by the listing agent
- District: West Des Moines
Source: DMMLS. This data may not be complete. We recommend contacting the local school district to confirm school assignments for this home.

Similar homes
- $224,9004 bd1 ba1.4k sqft617 Grand Ave, West Des Moines, IA 50265For Sale
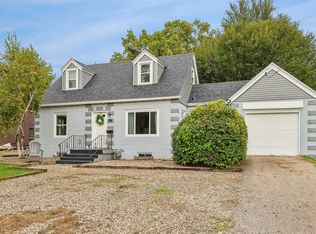 MLS ID #750305, Amy Lucht, Century 21 Signature. DMMLS
 - $254,9003 bd1 ba1.2k sqft709 9th St, West Des Moines, IA 50265For Sale
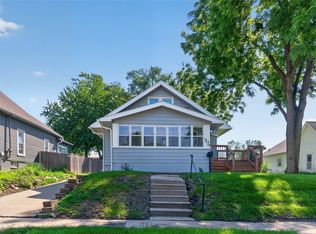 MLS ID #747439, Pennie Carroll, Pennie Carroll & Associates. DMMLS
 - $295,0004 bd2 ba1.2k sqft1532 Vine St, West Des Moines, IA 50265For Sale
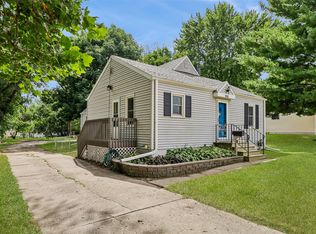 MLS ID #748588, Char Klisares, RE/MAX Concepts. DMMLS
 - $265,0003 bd2 ba912 sqft1824 Hillside St, West Des Moines, IA 50265For Sale
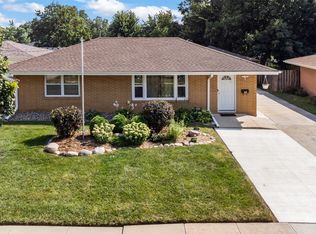 MLS ID #748137, Bexaida Dominguez, Keller Williams Realty GDM. DMMLS
