Ask about lower monthly payments with an interest rate buydown on an acceptable offer on this versatile 3-bedroom, 3-bath home with a 2-car attached garage and 1250 SF of finished living space. Ideally located in West Des Moines, just five minutes from both I-235 and I-80 and walking/biking distance to several parks, trails shopping, dining, schools, and everyday conveniences including the lively Valley Junction. The unique layout offers several ways to make this home work for you. The upper level features a spacious living room with vaulted ceilings, two bedrooms and two full baths. The main level kitchen and dining area serves as the heart of the home and provides a natural gathering space. The finished lower level offers even more living space with a family room, third bedroom, full bath, and laundry area along with a basement for storage that includes the active radon mitigation system. This flexible floor plan is ideal for multigenerational living, a roommate arrangement, guests, or anyone wanting additional privacy, with bedrooms & bathrooms on separate levels while sharing the kitchen & common areas. Outside, enjoy the large, fully fenced backyard with a spacious deck with room for outdoor cooking & dining. Below the deck is a concrete patio area that has plenty of room for entertaining, pets, or play, as well as an existing hot tub hookup. With its flexible floor plan, generous living space, & convenient location, this home offers possibilities that are hard to find!
For sale
Price cut: $5K (9/23)
$295,000
216 23rd St, West Des Moines, IA 50265
3beds
970sqft
Single Family Residence
Built in 1986
6,403 Square Feet Lot
$292,400 Zestimate®
$304/sqft
$-- HOA
What's special
Existing hot tub hookupLarge fully fenced backyard
- 46 days
- 1,166
- 99
Likely to sell faster than
Zillow last checked:
Listing updated:
Listed by:
Deanna Lane 515-491-3631,
Iowa Realty Mills Crossing
Source: DMMLS,MLS#: 748022 Originating MLS: Des Moines Area Association of REALTORS
Originating MLS: Des Moines Area Association of REALTORSFacts & features
Interior
Bedrooms & bathrooms
- Bedrooms: 3
- Bathrooms: 3
- Full bathrooms: 2
- 3/4 bathrooms: 1
Heating
- Forced Air, Gas, Natural Gas
Cooling
- Central Air
Appliances
- Included: Dishwasher, Microwave, Refrigerator, Stove
Features
- Dining Area, Window Treatments
- Flooring: Laminate
- Basement: Finished
- Number of fireplaces: 1
- Fireplace features: Wood Burning
Interior area
- Total structure area: 970
- Total interior livable area: 970 sqft
- Finished area below ground: 280
Video & virtual tour
Property
Parking
- Total spaces: 2
- Parking features: Attached, Garage, Two Car Garage
- Attached garage spaces: 2
Features
- Levels: Multi/Split
- Patio & porch: Deck, Open, Patio
- Exterior features: Deck, Patio
- Fencing: Wood
Lot
- Size: 6,403 Square Feet
- Dimensions: 50 x 129
- Features: Rectangular Lot
Details
- Parcel number: 32003026731000
- Zoning: RES
Construction
Type & style
- Home type: SingleFamily
- Architectural style: Split Level
- Property subtype: Single Family Residence
Materials
- Foundation: Block
- Roof: Asphalt,Shingle
Condition
- Resale
- New construction: No
- Year built: 1986
Utilities & green energy
- Sewer: Public Sewer
- Water: Public
Community & HOA
HOA
- Has HOA: No
Location
- Region: West Des Moines
Financial & listing details
- Price per square foot: $304/sqft
- Tax assessed value: $288,400
- Annual tax amount: $4,382
- Date on market: 8/27/2026
- Cumulative days on market: 47 days
- Listing terms: Cash,Conventional,FHA,VA Loan
- Road surface type: Concrete
Estimated market value
$292,400
$278,000 - $307,000
$1,539/mo
Price history
| Date | Event | Price |
|---|---|---|
| 9/23/2026 | Price change | $295,000-1.7%$304/sqft |
Source:  DMMLS #748022 Report a problem DMMLS #748022 Report a problem | ||
| 9/8/2026 | Price change | $299,999-3.2%$309/sqft |
Source: DMMLS #748022 Report a problem | ||
| 9/2/2026 | Price change | $309,900-2.9%$319/sqft |
Source: DMMLS #748022 Report a problem | ||
| 8/27/2026 | Listed for sale | $319,000+31.3%$329/sqft |
Source: DMMLS #748022 Report a problem | ||
| 5/16/2023 | Sold | $243,000+32.1%$251/sqft |
Source: Public Record Report a problem | ||
| 7/27/2017 | Sold | $184,000+2.8%$190/sqft |
Source: DMMLS #541665 Report a problem | ||
| 6/16/2017 | Pending sale | $179,000$185/sqft |
Source: Ankeny Metro #541665 Report a problem | ||
| 6/13/2017 | Listed for sale | $179,000+15.5%$185/sqft |
Source: Keller Williams Ankeny Metro #541665 Report a problem | ||
| 7/15/2009 | Sold | $155,000-8.8%$160/sqft |
Source: Public Record Report a problem | ||
| 4/25/2009 | Price change | $170,000-5.5%$175/sqft |
Source: Listhub #341947 Report a problem | ||
| 2/18/2009 | Listed for sale | $179,900-0.9%$185/sqft |
Source: Listhub #341947 Report a problem | ||
| 8/8/2008 | Sold | $181,500+7.1%$187/sqft |
Source: Public Record Report a problem | ||
| 5/9/2006 | Sold | $169,500+44.3%$175/sqft |
Source: Public Record Report a problem | ||
| 7/30/1999 | Sold | $117,500$121/sqft |
Source: Public Record Report a problem | ||
Public tax history
| Year | Property taxes | Tax assessment |
|---|---|---|
| 2025 | $4,034 +2.2% | $288,400 +11.1% |
| 2024 | $3,948 +2.9% | $259,500 |
| 2023 | $3,838 +1.3% | $259,500 +25% |
| 2022 | $3,790 -0.5% | $207,600 |
| 2021 | $3,808 +1.6% | $207,600 +4.6% |
| 2020 | $3,748 +5.2% | $198,500 |
| 2019 | $3,562 -4.9% | $198,500 +8.8% |
| 2018 | $3,746 | $182,400 |
| 2017 | $3,746 +8.9% | $182,400 +9.6% |
| 2016 | $3,440 | $166,400 |
| 2015 | $3,440 +8.7% | $166,400 +6.6% |
| 2014 | $3,166 | $156,100 |
| 2013 | -- | $156,100 -0.1% |
| 2012 | -- | $156,200 |
| 2011 | -- | $156,200 -1.6% |
| 2010 | -- | $158,800 |
| 2009 | -- | $158,800 |
| 2008 | -- | $158,800 |
| 2007 | -- | $158,800 +8.4% |
| 2006 | -- | $146,500 |
| 2005 | -- | $146,500 +10.3% |
| 2003 | -- | $132,790 +7.4% |
| 2002 | -- | $123,660 |
| 2001 | -- | $123,660 |
Find assessor info on the county website
Monthly payment
Est. payment
Payment breakdown
Explore the cost of this home by adjusting the details. Changes won't be saved.Climate risks
Neighborhood: 50265
Nearby schools
Schools provided by the listing agent
- District: West Des Moines
Source: DMMLS. This data may not be complete. We recommend contacting the local school district to confirm school assignments for this home.

Similar homes
- $295,0004 bd2 ba1.2k sqft1532 Vine St, West Des Moines, IA 50265For Sale
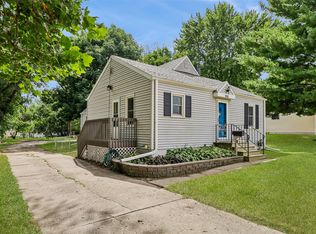 MLS ID #748588, Char Klisares, RE/MAX Concepts. DMMLS
 - $265,0003 bd2 ba912 sqft1824 Hillside St, West Des Moines, IA 50265For Sale
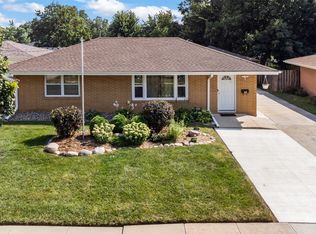 MLS ID #748137, Bexaida Dominguez, Keller Williams Realty GDM. DMMLS
 - $295,0003 bd3 ba1.2k sqft5100 Tamara Ln, West Des Moines, IA 50265For Sale
 MLS ID #745826, Aubrie Doyle, RE/MAX Results. DMMLS
 - $329,9003 bd2 ba1.2k sqft143 52nd St, West Des Moines, IA 50265For Sale
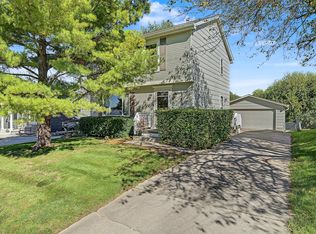 MLS ID #750513, Cathy Stevermer, RE/MAX Precision. DMMLS
