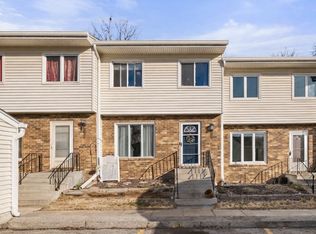
If you're looking for an easy, affordable path to home-ownership -This is the One! This end-unit townhome backs to green space, adjacent to Holiday Park, and just minutes from shopping, restaurants, Raccoon River Park & trails, and the vibrant nightlife and entertainment of Historical Valley Junction. This home features 4 bedrooms (one non-conforming in the lower level) and 2 bathrooms. The spacious floor plan features large windows (new in 2020) on both the front and back that flood the home with natural light. Main floor includes living room, kitchen with pantry, dining room and a half bath. Newer stainless steel kitchen appliances are included for your convenience. The lower level has 2 finished areas expanding your living space, as well as laundry room and storage (washer & dryer also included). Step out from the dining area to a covered deck, perfect for outdoor enjoyment in any season. This home also offers a single detached garage, a designated parking space just outside the back door, and plenty of guest parking. Roof replaced in 2023. You will appreciate the low-maintenance living this home offers; no lawn care or shoveling snow to worry about! Located in NFC area, with up to $15,000 in forgivable grants for improvements (make it your own!) and also down payment assistance available for qualified buyers. Call for more information. Sellers willing to contribute to closing costs with acceptable offer. Schedule a tour today and make this Your New Home!
For sale
Price cut: $5K (7/17)
$169,000
268 Holiday Cir #61, West Des Moines, IA 50265
3beds
1,170sqft
:
Get pre-qualified$1,473/mo
Townhouse, Condominium
Built in 1985
3,484 Square Feet Lot
$167,800 Zestimate®
$144/sqft
$225/mo HOA
What's special
Single detached garageLaundry room and storageSpacious floor planPlenty of guest parkingBacks to green space
- 126 days |
- 433 |
- 20 |
Zillow last checked:
Listing updated:
Listed by:
Carrie Webber (515)865-5697,
Realty ONE Group Impact
Source: DMMLS,MLS#: 736833 Originating MLS: Des Moines Area Association of REALTORS
Originating MLS: Des Moines Area Association of REALTORSFacts & features
Interior
Bedrooms & bathrooms
- Bedrooms: 3
- Bathrooms: 2
- Full bathrooms: 1
- 1/2 bathrooms: 1
Heating
- Forced Air, Gas, Natural Gas
Cooling
- Central Air
Appliances
- Included: Dishwasher, Refrigerator, Stove
Features
- Dining Area, Eat-in Kitchen, Cable TV
- Flooring: Carpet, Laminate, Vinyl
- Basement: Finished
Interior area
- Total structure area: 1,170
- Total interior livable area: 1,170 sqft
- Finished area below ground: 452
Property
Parking
- Total spaces: 1
- Parking features: Detached, Garage, One Car Garage
- Garage spaces: 1
Features
- Levels: Two
- Stories: 2
- Patio & porch: Covered, Deck
- Exterior features: Deck
Lot
- Size: 3,484 Square Feet
- Features: Rectangular Lot
Details
- Parcel number: 32002826220161
- Zoning: RH
Construction
Type & style
- Home type: Townhouse
- Architectural style: Two Story
- Property subtype: Townhouse, Condominium
Materials
- Brick, Vinyl Siding
- Foundation: Poured
- Roof: Asphalt,Shingle
Condition
- Year built: 1985
Utilities & green energy
- Sewer: Public Sewer
- Water: Public
Community & HOA
Community
- Security: Smoke Detector(s)
HOA
- Has HOA: Yes
- Services included: Insurance, Maintenance Grounds, Maintenance Structure, Snow Removal, Trash
- HOA fee: $225 monthly
- HOA name: Jordan Square
- Second HOA name: Gulling Property Mngmt
- Second HOA phone: 515-967-6454
Location
- Region: West Des Moines
Financial & listing details
- Price per square foot: $144/sqft
- Tax assessed value: $162,500
- Annual tax amount: $2,380
- Date on market: 3/24/2026
- Cumulative days on market: 125 days
- Listing terms: Cash,Conventional,VA Loan
- Road surface type: Concrete
Estimated market value
$167,800
$159,000 - $176,000
$1,630/mo
Price history
| Date | Event | Price |
|---|---|---|
| 7/17/2026 | Price change | $169,000-2.9%$144/sqft |
Source:  DMMLS #736833 Report a problem DMMLS #736833 Report a problem | ||
| 6/5/2026 | Price change | $174,000-0.5%$149/sqft |
Source: DMMLS #736833 Report a problem | ||
| 5/5/2026 | Price change | $174,900-0.1%$149/sqft |
Source: DMMLS #736833 Report a problem | ||
| 4/14/2026 | Price change | $175,000-1.1%$150/sqft |
Source: DMMLS #736833 Report a problem | ||
| 4/6/2026 | Price change | $176,900-0.1%$151/sqft |
Source: DMMLS #736833 Report a problem | ||
| 3/24/2026 | Listed for sale | $177,000+7.3%$151/sqft |
Source: DMMLS #736833 Report a problem | ||
| 6/11/2025 | Listing removed | $164,900$141/sqft |
Source: DMMLS #709067 Report a problem | ||
| 5/29/2025 | Price change | $164,900-2.9%$141/sqft |
Source: DMMLS #709067 Report a problem | ||
| 3/28/2025 | Price change | $169,900-2.9%$145/sqft |
Source: DMMLS #709067 Report a problem | ||
| 2/6/2025 | Price change | $175,000-1.4%$150/sqft |
Source: DMMLS #709067 Report a problem | ||
| 1/13/2025 | Price change | $177,500-1.4%$152/sqft |
Source: DMMLS #709067 Report a problem | ||
| 12/16/2024 | Listed for sale | $180,000+13.2%$154/sqft |
Source: DMMLS #709067 Report a problem | ||
| 6/30/2022 | Sold | $159,000+0.6%$136/sqft |
Source: DMMLS #650728 Report a problem | ||
| 5/18/2022 | Pending sale | $158,000$135/sqft |
Source: DMMLS #650728 Report a problem | ||
| 5/16/2022 | Price change | $158,000-4.2%$135/sqft |
Source: DMMLS #650728 Report a problem | ||
| 5/2/2022 | Pending sale | $165,000$141/sqft |
Source: DMMLS #650728 Report a problem | ||
| 4/28/2022 | Listed for sale | $165,000+90.8%$141/sqft |
Source: DMMLS #650728 Report a problem | ||
| 7/13/2001 | Sold | $86,500+18.5%$74/sqft |
Source: Public Record Report a problem | ||
| 8/26/1998 | Sold | $73,000$62/sqft |
Source: Public Record Report a problem | ||
Public tax history
| Year | Property taxes | Tax assessment |
|---|---|---|
| 2025 | $2,380 +2.1% | $162,500 +10.5% |
| 2024 | $2,330 +21.6% | $147,000 |
| 2023 | $1,916 +1.3% | $147,000 +36% |
| 2022 | $1,892 +0.4% | $108,100 |
| 2021 | $1,884 +1.8% | $108,100 +5.5% |
| 2020 | $1,850 +3.1% | $102,500 |
| 2019 | $1,794 | $102,500 +6.7% |
| 2018 | $1,794 | $96,100 |
| 2017 | $1,794 +4.8% | $96,100 +5% |
| 2016 | $1,712 | $91,500 |
| 2015 | $1,712 +7.5% | $91,500 +4.7% |
| 2014 | $1,592 | $87,400 |
| 2013 | -- | $87,400 -4% |
| 2012 | -- | $91,000 |
| 2011 | -- | $91,000 -7.5% |
| 2010 | -- | $98,400 |
| 2009 | -- | $98,400 +2.5% |
| 2008 | -- | $96,000 |
| 2007 | -- | $96,000 +6.4% |
| 2006 | -- | $90,200 |
| 2005 | -- | $90,200 +10.8% |
| 2003 | -- | $81,440 +4% |
| 2002 | -- | $78,310 |
| 2001 | -- | $78,310 |
Find assessor info on the county website
Monthly payment
Est. payment
Payment breakdown
Explore the cost of this home by adjusting the details. Changes won't be saved.Climate risks
Neighborhood: 50265
Nearby schools
GreatSchools rating
- 7/10Hillside Elementary SchoolGrades: PK-6Distance: 1.1 mi
- 6/10Stilwell Junior High SchoolGrades: 7-8Distance: 0.5 mi
- 6/10Valley SouthwoodsGrades: 9Distance: 1.5 mi
Schools provided by the listing agent
- District: West Des Moines
Source: DMMLS. This data may not be complete. We recommend contacting the local school district to confirm school assignments for this home.
- $170,0003 bd2 ba1.1k sqft336 Holiday Cir #80, West Des Moines, IA 50265Sold
- $179,0003 bd2 ba1.1k sqft338 Holiday Cir #81, West Des Moines, IA 50265For Sale

- $180,0003 bd3 ba1.1k sqft252 Holiday Cir #57, West Des Moines, IA 50265Sold
- $154,9003 bd2 ba1.1k sqft318 Holiday Cir #66, West Des Moines, IA 50265Sold

- $182,0003 bd2 ba1.1k sqft226 Holiday Cir #43, West Des Moines, IA 50265Sold
- $153,3003 bd1 ba1.1k sqft344 Holiday Cir #84, West Des Moines, IA 50265Off Market
- $169,7503 bd2 ba1.1k sqft150 Holiday Cir #25, West Des Moines, IA 50265Sold
- $154,6003 bd1 ba1.1k sqft342 Holiday Cir #83, West Des Moines, IA 50265Off Market
A local agent can set up tours, give advice and negotiate with sellers.
Similar homes
- $175,9003 bd2 ba1.1k sqft248 Holiday Cir #37, West Des Moines, IA 50265For Sale
 MLS ID #733901, Scott Venteicher, RE/MAX Concepts. DMMLS
 - $175,9003 bd3 ba1k sqft5230 Dakota Dr, West Des Moines, IA 50265For Sale
 MLS ID #733777, Tynesha Haynes, Century 21 Signature. DMMLS
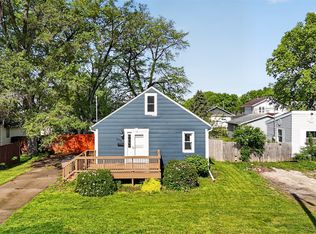
 - $185,0002 bd2 ba938 sqft208 8th St, West Des Moines, IA 50265For Sale
 MLS ID #740279, Pennie Carroll, Pennie Carroll & Associates. DMMLS
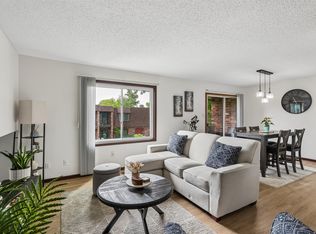
 - $155,0002 bd2 ba1.1k sqft4709 Woodland Ave Unit 7, West Des Moines, IA 50266For Sale
 MLS ID #744544, Missy Pattee, RE/MAX Precision. DMMLS
 - $249,9003 bd2 ba1.2k sqft1209 Walnut St, West Des Moines, IA 50265For SaleMLS ID #744777, STEVEN CAMERONA, Iowa Realty Beaverdale. DMMLS
- $235,0003 bd2 ba1.4k sqft4425 Mills Civic Pkwy Unit 1201, West Des Moines, IA 50265For SaleMLS ID #745134, Tiffany Gladfelter, RE/MAX Concepts. DMMLS
- $214,9003 bd2 ba1k sqft4312 Woodland Ave, West Des Moines, IA 50266For SaleMLS ID #744529, Stephanie Wright, RE/MAX Precision. DMMLS
- $245,0003 bd1 ba779 sqft537 11th St, West Des Moines, IA 50265For SaleMLS ID #745864, Karla Alaniz, Keller Williams Realty GDM. DMMLS
- $186,0002 bd2 ba1.1k sqft6855 Woodland Ave Unit 1302, West Des Moines, IA 50266For SaleMLS ID #738470, Wenyi Ying, Iowa Realty Mills Crossing. DMMLS
- $195,0002 bd2 ba1.2k sqft811 Burr Oaks Dr Unit 403, West Des Moines, IA 50266For SaleMLS ID #737755, Kate Carlson, Realty ONE Group Impact. DMMLS
- $250,0002 bd2 ba1.2k sqft495 S 51st St Unit 45, West Des Moines, IA 50265For SaleMLS ID #744798, Stevie O'Meara, RE/MAX Concepts. DMMLS
- $170,9003 bd2 ba969 sqft712 E Rose Ave, Des Moines, IA 50315For SaleMLS ID #742136, Beth Ernst, Keller Williams Realty GDM. DMMLS
- $247,5004 bd2 ba1.4k sqft329 4th St, West Des Moines, IA 50265For SaleMLS ID #744115, Liz Keller, CHASE Collective. DMMLS
- $137,9002 bd3 ba1.1k sqft6001 Creston Ave Unit 29, Des Moines, IA 50321For SaleMLS ID #741411, Adam Janssen, Platinum Realty LLC. DMMLS
- $185,0003 bd1 ba1k sqft1725 North Ave, Norwalk, IA 50211For SaleMLS ID #741568, WAYNE DEPENNING, Iowa Realty Beaverdale. DMMLS
- $135,0002 bd3 ba1.1k sqft6001 Creston Ave Unit 23, Des Moines, IA 50321For SaleMLS ID #743764, Travis Ferguson, KW 1Advantage. DMMLS
- $239,9003 bd3 ba1.6k sqft4909 W Park Dr, West Des Moines, IA 50266For SaleMLS ID #742622, HAIM NAGGAR, Iowa Realty South. DMMLS
- $187,5002 bd2 ba1k sqft5618 Linden Cir, Johnston, IA 50131For SaleMLS ID #739203, Brenda Frank, Iowa Realty Beaverdale. DMMLS
- $139,5002 bd2 ba1k sqft1240 49th St Unit 6, West Des Moines, IA 50266For SaleMLS ID #743506, Jeff Horner, Gillum Group Real Estate LLC. DMMLS
- $90,0002 bd1 ba748 sqft1831 Fuller Rd APT 1, West Des Moines, IA 50265For SaleMLS ID #743260, Erickson, Angela J, Realty ONE Group Impact. DMMLS
