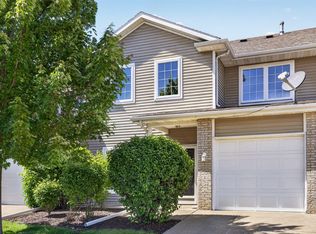
Welcome home to this beautifully updated West Des Moines end-unit condo offering 3 spacious upstairs bedrooms and a fully remodeled full bath. Enjoy new carpet on the stairs, bedrooms, and 1st floor living area. The updated kitchen features new granite countertops, LVP flooring, SS appliances, sink/faucet, cabinets, and garbage disposal/lines. Adjacent to the kitchen, the dining area also boasts LVP flooring and easy access to the wood deck—perfect for relaxing. Both the main floor half bath and the upstairs full bath have been tastefully renovated with LVP flooring, vanities, mirrors, light fixtures, and electrical outlets. The finished basement(approx 345 sq ft) offers a second living space or non-conforming 4th bedroom, plus laundry with washer and dryer included and plenty of extra storage. Additional upgrades include: new updated light fixtures and outlets, and fresh paint throughout. A detached 1-car private garage with an additional reserved parking space make this one move-in ready - a location you can't beat close to Valley Junction, Holiday & Racoon River Park, bike trails and many other amenities.
For sale
Price cut: $2K (7/7)
$175,900
248 Holiday Cir #37, West Des Moines, IA 50265
3beds
1,170sqft
:
Get pre-qualified$1,525/mo
Townhouse, Condominium
Built in 1985
3,484 Square Feet Lot
$-- Zestimate®
$150/sqft
$225/mo HOA
What's special
Additional reserved parking spacePlenty of extra storageUpdated kitchenFresh paint throughoutLvp flooringNew granite countertopsSs appliances
- 179 days |
- 306 |
- 15 |
Zillow last checked:
Listing updated:
Listed by:
Scott Venteicher 515-276-2872,
RE/MAX Concepts
Source: DMMLS,MLS#: 733901 Originating MLS: Des Moines Area Association of REALTORS
Originating MLS: Des Moines Area Association of REALTORSFacts & features
Interior
Bedrooms & bathrooms
- Bedrooms: 3
- Bathrooms: 2
- Full bathrooms: 1
- 1/2 bathrooms: 1
Heating
- Forced Air, Gas, Natural Gas
Cooling
- Central Air
Appliances
- Included: Dryer, Dishwasher, Microwave, Refrigerator, Stove, Washer
Features
- Eat-in Kitchen, Cable TV
- Flooring: Carpet, Laminate
- Basement: Finished
Interior area
- Total structure area: 1,170
- Total interior livable area: 1,170 sqft
- Finished area below ground: 345
Property
Parking
- Total spaces: 1
- Parking features: Detached, Garage, One Car Garage
- Garage spaces: 1
Features
- Levels: Two
- Stories: 2
- Patio & porch: Deck
- Exterior features: Deck
Lot
- Size: 3,484 Square Feet
- Features: Corner Lot
Details
- Parcel number: 32002826220037
- Zoning: RH
Construction
Type & style
- Home type: Townhouse
- Architectural style: Two Story,Traditional
- Property subtype: Townhouse, Condominium
Materials
- Brick, Vinyl Siding
- Foundation: Poured
- Roof: Asphalt,Shingle
Condition
- Year built: 1985
Utilities & green energy
- Sewer: Public Sewer
- Water: Public
Community & HOA
Community
- Features: Snow Removal
- Security: Smoke Detector(s)
HOA
- Has HOA: Yes
- Services included: Insurance, Maintenance Grounds, Maintenance Structure, Snow Removal, Trash
- HOA fee: $225 monthly
- HOA name: Jordan Square Condos
- Second HOA name: Gulling Property Mgmt
- Second HOA phone: 515-967-6454
Location
- Region: West Des Moines
Financial & listing details
- Price per square foot: $150/sqft
- Tax assessed value: $158,400
- Annual tax amount: $2,242
- Date on market: 2/5/2026
- Cumulative days on market: 180 days
- Listing terms: Cash,Conventional,VA Loan
- Road surface type: Concrete
Estimated market value
Not available
Estimated sales range
Not available
Not available
Price history
| Date | Event | Price |
|---|---|---|
| 7/7/2026 | Price change | $175,900-1.1%$150/sqft |
Source:  DMMLS #733901 Report a problem DMMLS #733901 Report a problem | ||
| 6/23/2026 | Price change | $177,900-0.6%$152/sqft |
Source: DMMLS #733901 Report a problem | ||
| 6/5/2026 | Price change | $178,900-0.6%$153/sqft |
Source: DMMLS #733901 Report a problem | ||
| 4/30/2026 | Price change | $179,900-1.4%$154/sqft |
Source: DMMLS #733901 Report a problem | ||
| 4/6/2026 | Price change | $182,500-1.4%$156/sqft |
Source: DMMLS #733901 Report a problem | ||
| 2/5/2026 | Listed for sale | $185,000+54.2%$158/sqft |
Source: DMMLS #733901 Report a problem | ||
| 12/5/2025 | Sold | $120,000-14.3%$103/sqft |
Source: DMMLS #729340 Report a problem | ||
| 10/29/2025 | Pending sale | $140,000$120/sqft |
Source: DMMLS #729340 Report a problem | ||
| 10/29/2025 | Listed for sale | $140,000+78.3%$120/sqft |
Source: DMMLS #729340 Report a problem | ||
| 3/1/2000 | Sold | $78,500+7.5%$67/sqft |
Source: Public Record Report a problem | ||
| 3/23/1998 | Sold | $73,000$62/sqft |
Source: Public Record Report a problem | ||
Public tax history
| Year | Property taxes | Tax assessment |
|---|---|---|
| 2025 | $2,152 +2.3% | $158,400 +10.6% |
| 2024 | $2,104 +5.5% | $143,200 |
| 2023 | $1,994 +1.3% | $143,200 +27.7% |
| 2022 | $1,968 +0.4% | $112,100 |
| 2021 | $1,960 +1.8% | $112,100 +5.5% |
| 2020 | $1,926 +3.2% | $106,300 |
| 2019 | $1,866 | $106,300 +6.7% |
| 2018 | $1,866 | $99,600 |
| 2017 | $1,866 +4.8% | $99,600 +5.1% |
| 2016 | $1,780 | $94,800 |
| 2015 | $1,780 -3.1% | $94,800 +4.8% |
| 2014 | $1,836 | $90,500 |
| 2013 | -- | $90,500 -4% |
| 2012 | -- | $94,300 |
| 2011 | -- | $94,300 -4.3% |
| 2010 | -- | $98,500 |
| 2009 | -- | $98,500 +2.5% |
| 2008 | -- | $96,100 |
| 2007 | -- | $96,100 +6.4% |
| 2006 | -- | $90,300 |
| 2005 | -- | $90,300 +10.8% |
| 2003 | -- | $81,530 +4% |
| 2002 | -- | $78,390 |
| 2001 | -- | $78,390 |
Find assessor info on the county website
Monthly payment
Est. payment
Payment breakdown
Explore the cost of this home by adjusting the details. Changes won't be saved.Climate risks
Neighborhood: 50265
Nearby schools
GreatSchools rating
- 7/10Hillside Elementary SchoolGrades: PK-6Distance: 1 mi
- 6/10Stilwell Junior High SchoolGrades: 7-8Distance: 0.4 mi
- 6/10Valley SouthwoodsGrades: 9Distance: 1.6 mi
Schools provided by the listing agent
- District: West Des Moines
Source: DMMLS. This data may not be complete. We recommend contacting the local school district to confirm school assignments for this home.
- $177,5002 bd2 ba966 sqft214 Holiday Cir #40, West Des Moines, IA 50265Sold
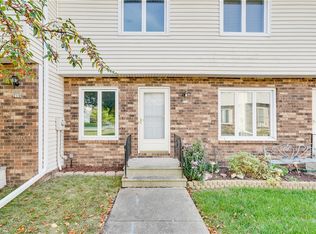
- $173,5003 bd2 ba1.1k sqft222 Holiday Cir #42, West Des Moines, IA 50265Sold

- $149,9002 bd1 ba966 sqft238 Holiday Cir #46, West Des Moines, IA 50265Pending

- $162,0002 bd4 ba1.1k sqft108 Holiday Cir #2, West Des Moines, IA 50265Sold
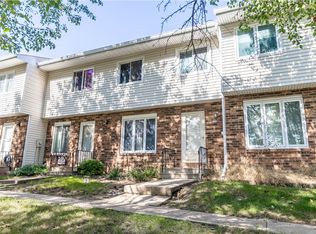
- $168,4003 bd2 ba1.1k sqft334 Holiday Cir #79, West Des Moines, IA 50265Off Market
- $160,0003 bd2 ba1.1k sqft118 Holiday Cir #17, West Des Moines, IA 50265Sold
- $154,3003 bd2 ba1.1k sqft332 Holiday Cir #78, West Des Moines, IA 50265Off Market
- $146,6003 bd2 ba1.1k sqft332 Holiday Cir, West Des Moines, IA 50265Off Market
A local agent can set up tours, give advice and negotiate with sellers.
Similar homes
- $169,9003 bd2 ba1.1k sqft204 Holiday Cir #26, West Des Moines, IA 50265For Sale
 MLS ID #744453, Dan Douglas, Agency Iowa. DMMLS
 - $169,0003 bd2 ba1.1k sqft268 Holiday Cir #61, West Des Moines, IA 50265For Sale
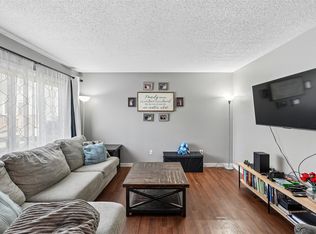 MLS ID #736833, Carrie Webber, Realty ONE Group Impact. DMMLS
 - $169,9002 bd2 ba1.2k sqft2211 Grand Ave Unit 6, West Des Moines, IA 50265For Sale
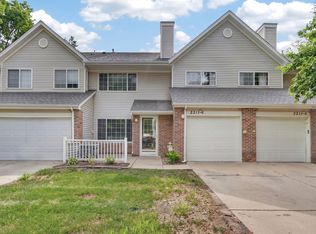 MLS ID #745828, Sloane Romano, Realty ONE Group Impact. DMMLS
 - $179,9002 bd3 ba1.1k sqft1183 S 52nd St Unit 1303, West Des Moines, IA 50265For Sale
 MLS ID #741818, Kelli Smith, RE/MAX Precision. DMMLS
 - $174,9002 bd2 ba1.1k sqft6855 Woodland Ave Unit 909, West Des Moines, IA 50266For SaleMLS ID #746426, BRENT LENZ, Iowa Realty Mills Crossing. DMMLS
- $184,9002 bd2 ba1k sqft157 52nd St, West Des Moines, IA 50265For SaleMLS ID #742307, Stephanie Sullivan, RE/MAX Precision. DMMLS
- $180,0002 bd2 ba1.2k sqft150 S Prairie View Dr Unit 1102, West Des Moines, IA 50266For SaleMLS ID #742866, Shauna Smith, LPT Realty, LLC. DMMLS
- $214,9003 bd2 ba1k sqft4312 Woodland Ave, West Des Moines, IA 50266For SaleMLS ID #744529, Stephanie Wright, RE/MAX Precision. DMMLS
- $244,9003 bd2 ba1.4k sqft4425 Mills Civic Pkwy Unit 601, West Des Moines, IA 50265For SaleMLS ID #744911, Tony Muse, RE/MAX Precision. DMMLS
- $249,9003 bd2 ba1.2k sqft1209 Walnut St, West Des Moines, IA 50265For SaleMLS ID #744777, STEVEN CAMERONA, Iowa Realty Beaverdale. DMMLS
- $185,0002 bd2 ba1.1k sqft1035 68th St Unit 7, West Des Moines, IA 50266For SaleMLS ID #737395, Julie Downing, Spire Real Estate. DMMLS
- $186,0002 bd2 ba1.1k sqft6855 Woodland Ave Unit 1302, West Des Moines, IA 50266For SaleMLS ID #738470, Wenyi Ying, Iowa Realty Mills Crossing. DMMLS
- $215,0002 bd2 ba1.2k sqft1040 68th St Unit 5, West Des Moines, IA 50266For SaleMLS ID #746399, LUCREZIA MOORE, Iowa Realty Mills Crossing. DMMLS
- $187,5002 bd3 ba1.1k sqft500 N Valley Dr Unit 506, Des Moines, IA 50312For SaleMLS ID #745054, Tresa Boal, Iowa Realty Mills Crossing. DMMLS
- $190,0002 bd1 ba808 sqft618 Loomis Ave, Des Moines, IA 50315For SaleMLS ID #746510, Steve Clark, VIA Group, REALTORS. DMMLS
- $149,9002 bd1 ba1k sqft1903 E Creston Ave, Des Moines, IA 50320For SaleMLS ID #746571, Lindsay Prothero, GoSynergy Realty. DMMLS
- $138,0002 bd2 ba898 sqft5221 Boulder Dr Unit 7, West Des Moines, IA 50265For SaleMLS ID #746241, Mike Capobianco, Iowa Realty Mills Crossing. DMMLS
- $149,9002 bd2 ba1.1k sqft4709 Woodland Ave Unit 7, West Des Moines, IA 50266For SaleMLS ID #744544, Missy Pattee, RE/MAX Precision. DMMLS
- $239,9993 bd1 ba779 sqft537 11th St, West Des Moines, IA 50265For SaleMLS ID #745864, Karla Alaniz, Keller Williams Realty GDM. DMMLS
- $250,0002 bd2 ba1.2k sqft495 S 51st St Unit 45, West Des Moines, IA 50265For SaleMLS ID #744798, Stevie O'Meara, RE/MAX Concepts. DMMLS
