Recently remodeled Waveland 1.5 Story is move-in ready! Main floor kitchen w/white cabinets, quartz countertops & SS appliances, hardwood flooring throughout, 2 BR or office/den configuration, 1 Full updated BA, Formal Dining & Living Rm w/electric FP insert. Upper level includes a large 3rd BR with a spacious newly added 1/2 bath area. Many updates including new furnace, air-conditioning & roof (2024). New electrical, water filtration system & radon mitigation install (2025). Well-kept exterior, fully fenced in yard & large 3-car detached garage! Great location with quick easy access from nearby main street connections. Call for further details or to arrange a private showing.
For sale
$285,000
1121 46th St, Des Moines, IA 50311
3beds
1,264sqft
Single Family Residence
Built in 1924
8,581 Square Feet Lot
$278,900 Zestimate®
$225/sqft
$-- HOA
What's special
Hardwood flooring throughoutQuartz countertopsFully fenced in yardWell-kept exterior
- 33 days
- 502
- 60
Likely to sell faster than
Zillow last checked:
Listing updated:
Listed by:
Jeff Davis 515-453-5421,
Iowa Realty Mills Crossing
Source: DMMLS,MLS#: 751266 Originating MLS: Des Moines Area Association of REALTORS
Facts & features
Interior
Bedrooms & bathrooms
- Bedrooms: 3
- Bathrooms: 3
- Full bathrooms: 1
- 1/2 bathrooms: 2
- Main level bedrooms: 2
Heating
- Forced Air, Gas, Natural Gas
Cooling
- Central Air
Appliances
- Included: Dryer, Dishwasher, Microwave, Refrigerator, Stove, Washer
Features
- Separate/Formal Dining Room, Cable TV
- Flooring: Hardwood, Tile
- Basement: Unfinished
- Number of fireplaces: 1
- Fireplace features: Electric
Interior area
- Total structure area: 1,264
- Total interior livable area: 1,264 sqft
Property
Parking
- Total spaces: 3
- Parking features: Detached, Garage, Three Car Garage
- Garage spaces: 3
Features
- Levels: One and One Half
- Stories: 1.5
- Patio & porch: Deck
- Exterior features: Deck
- Fencing: Chain Link
Lot
- Size: 8,581 Square Feet
- Dimensions: 50 x 172
- Features: Rectangular Lot
Details
- Parcel number: 09004018000000
- Zoning: Res
Construction
Type & style
- Home type: SingleFamily
- Architectural style: One and One Half Story
- Property subtype: Single Family Residence
Materials
- Brick
- Foundation: Block
- Roof: Asphalt,Shingle
Condition
- Year built: 1924
Utilities & green energy
- Sewer: Public Sewer
- Water: Public
Community & HOA
Community
- Security: Smoke Detector(s)
HOA
- Has HOA: No
Location
- Region: Des Moines
Financial & listing details
- Price per square foot: $225/sqft
- Tax assessed value: $250,200
- Annual tax amount: $4,716
- Date on market: 10/14/2026
- Listing terms: Cash,Conventional,FHA,VA Loan
- Road surface type: Concrete
Estimated market value
$278,900
$265,000 - $293,000
$1,909/mo
Price history
| Date | Event | Price |
|---|---|---|
| 10/14/2026 | Listed for sale | $285,000+10.9%$225/sqft |
Source:  DMMLS #751266 Report a problem | ||
| 2/7/2025 | Sold | $257,000-3%$203/sqft |
Source: DMMLS #707899 Report a problem | ||
| 1/14/2025 | Pending sale | $264,900$210/sqft |
Source: DMMLS #707899 Report a problem | ||
| 12/6/2024 | Price change | $264,900-3.6%$210/sqft |
Source: DMMLS #707899 Report a problem | ||
| 11/15/2024 | Listed for sale | $274,900$217/sqft |
Source: DMMLS #707899 Report a problem | ||
Public tax history
| Year | Property taxes | Tax assessment |
|---|---|---|
| 2025 | $4,610 +15.1% | $250,200 +9% |
| 2024 | $4,004 -4.2% | $229,600 |
| 2023 | $4,180 +0.9% | $229,600 +21.1% |
| 2022 | $4,144 +3.2% | $189,600 |
| 2021 | $4,016 -3.6% | $189,600 +9.7% |
| 2020 | $4,164 +6.1% | $172,800 |
| 2019 | $3,924 +1.2% | $172,800 +9.5% |
| 2018 | $3,878 | $157,800 |
| 2017 | $3,878 +14.7% | $157,800 +12.5% |
| 2016 | $3,380 | $140,300 |
| 2015 | $3,380 +12.7% | $140,300 +8.4% |
| 2014 | $2,998 | $129,400 |
| 2013 | -- | $129,400 -6% |
| 2012 | -- | $137,600 |
| 2011 | -- | $137,600 -7.8% |
| 2010 | -- | $149,200 |
| 2009 | -- | $149,200 +9.5% |
| 2008 | -- | $136,300 |
| 2007 | -- | $136,300 +7.5% |
| 2006 | -- | $126,800 |
| 2005 | -- | $126,800 +13.2% |
| 2003 | -- | $111,990 +14.4% |
| 2002 | -- | $97,880 |
| 2001 | -- | $97,880 |
Find assessor info on the county website
Monthly payment
Est. payment
Payment breakdown
Explore the cost of this home by adjusting the details. Changes won't be saved.Climate risks
Neighborhood: Waveland Park
Nearby schools
Schools provided by the listing agent
- District: Des Moines Independent
Source: DMMLS. This data may not be complete. We recommend contacting the local school district to confirm school assignments for this home.
Similar homes
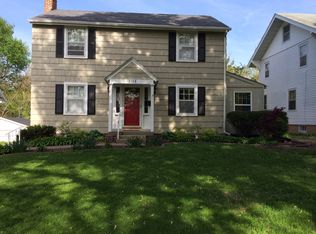
- $259,0003 bd2 ba1.2k sqft1009 27th St, Des Moines, IA 50311For Sale

 MLS ID #71685, Chao Lin, RE/MAX Revolution. CIBR
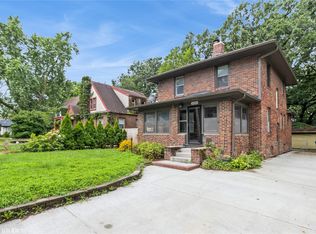
- $343,5005 bd2 ba1.5k sqft1310 47th St, Des Moines, IA 50311For Sale
 MLS ID #748311, Rachel Eller, Summerset Realty. DMMLS
- $215,0003 bd1 ba1.3k sqft1344 39th St, Des Moines, IA 50311For Sale
 MLS ID #752487, Ethan Hokel, Century 21 Signature. DMMLS
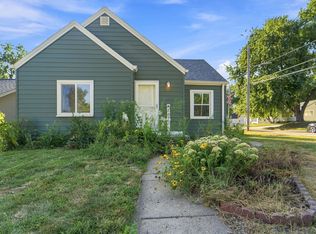
- $239,9003 bd1 ba1.1k sqft1348 57th St, Des Moines, IA 50311For Sale
 MLS ID #748679, Anthony Dennis, RE/MAX Revolution. DMMLS
- $299,9003 bd3 ba1.5k sqft4707 Twana Dr, Des Moines, IA 50310For SaleMLS ID #70373, Jason Rude, Rude Realty. CIBR
