Nestled in the heart of Des Moines' highly coveted Salisbury Oaks neighborhood, this captivating home perfectly blends classic charm with thoughtful modern updates. The main level welcomes you with two comfortable bedrooms and a full bathroom, offering an ideal layout for a home office, guests, or single-level daily living.
The true showstopper is the private second-floor primary ensuite -a magnificent retreat complete with a beautifully updated bathroom and exceptional closet space. Step into the bright, four-season sunroom to enjoy a morning coffee regardless of the weather, or head out to the fully fenced-in backyard. With an additional 300 square feet of finished basement space perfect for a media room or home gym, this turn-key property delivers the extra space and premium location you've been looking for.
All information obtained from seller and public records.
For sale
$330,000
4119 Lincoln Place Dr, Des Moines, IA 50312
3beds
1,511sqft
Single Family Residence
Built in 1936
8,015 Square Feet Lot
$-- Zestimate®
$218/sqft
$-- HOA
What's special
Exceptional closet spaceFully fenced-in backyardPrivate second-floor primary ensuiteBeautifully updated bathroomBright four-season sunroomTwo comfortable bedrooms
- 28 days |
- 2,997 |
- 192 |
Likely to sell faster than
Zillow last checked:
Listing updated:
Listed by:
Ethan Freeman (515)979-7107,
RE/MAX Precision
Source: DMMLS,MLS#: 743786 Originating MLS: Des Moines Area Association of REALTORS
Originating MLS: Des Moines Area Association of REALTORSFacts & features
Interior
Bedrooms & bathrooms
- Bedrooms: 3
- Bathrooms: 2
- Full bathrooms: 1
- 3/4 bathrooms: 1
- Main level bedrooms: 2
Heating
- Electric, Forced Air, Gas
Cooling
- Central Air
Appliances
- Included: Dryer, Microwave, Refrigerator, Stove, Washer
Features
- Dining Area, Window Treatments
- Flooring: Carpet, Hardwood, Tile
- Basement: Finished,Walk-Out Access
Interior area
- Total structure area: 1,511
- Total interior livable area: 1,511 sqft
- Finished area below ground: 300
Property
Accessibility
- Accessibility features: Grab Bars
Features
- Levels: One and One Half
- Stories: 1.5
- Patio & porch: Deck
- Exterior features: Deck, Storage
- Fencing: Wood
Lot
- Size: 8,015 Square Feet
Details
- Additional structures: Storage
- Parcel number: 09006605000000
Construction
Type & style
- Home type: SingleFamily
- Architectural style: One and One Half Story,Raised Ranch
- Property subtype: Single Family Residence
Materials
- Foundation: Brick/Mortar
- Roof: Asphalt,Shingle
Condition
- Year built: 1936
Utilities & green energy
- Sewer: Public Sewer
- Water: Public
Community & HOA
HOA
- Has HOA: No
Location
- Region: Des Moines
Financial & listing details
- Price per square foot: $218/sqft
- Tax assessed value: $285,600
- Annual tax amount: $5,383
- Date on market: 6/24/2026
- Cumulative days on market: 28 days
- Listing terms: Cash,Conventional,FHA,VA Loan
- Road surface type: Concrete
Estimated market value
Not available
Estimated sales range
Not available
Not available
Price history
| Date | Event | Price |
|---|---|---|
| 6/24/2026 | Listed for sale | $330,000+10%$218/sqft |
Source:  DMMLS #743786 Report a problem DMMLS #743786 Report a problem | ||
| 11/8/2021 | Sold | $299,900$198/sqft |
Source: DMMLS #636501 Report a problem | ||
| 9/27/2021 | Pending sale | $299,900$198/sqft |
Source: DMMLS #636501 Report a problem | ||
| 9/13/2021 | Price change | $299,900-9.1%$198/sqft |
Source: DMMLS #636501 Report a problem | ||
| 9/1/2021 | Price change | $329,900-5.1%$218/sqft |
Source: DMMLS #636501 Report a problem | ||
| 8/27/2021 | Listed for sale | $347,500+94.1%$230/sqft |
Source: DMMLS #636501 Report a problem | ||
| 5/30/2014 | Sold | $179,000-0.5%$118/sqft |
Source: DMMLS #434174 Report a problem | ||
| 4/23/2014 | Listed for sale | $179,900+11.4%$119/sqft |
Source: Coldwell Banker Mid-America Group, Realtors #434174 Report a problem | ||
| 11/14/2006 | Sold | $161,500$107/sqft |
Source: Public Record Report a problem | ||
Public tax history
| Year | Property taxes | Tax assessment |
|---|---|---|
| 2025 | $4,960 +2.1% | $285,600 +11% |
| 2024 | $4,856 -0.8% | $257,300 |
| 2023 | $4,896 -3.4% | $257,300 +18.8% |
| 2022 | $5,066 +1.4% | $216,600 |
| 2021 | $4,996 -3.7% | $216,600 +8.2% |
| 2020 | $5,190 +10% | $200,200 |
| 2019 | $4,718 +1.1% | $200,200 +8.7% |
| 2018 | $4,666 | $184,100 |
| 2017 | $4,666 +14.5% | $184,100 +12.7% |
| 2016 | $4,076 | $163,400 |
| 2015 | $4,076 +4.1% | $163,400 +6.9% |
| 2014 | $3,916 | $152,900 |
| 2013 | -- | $152,900 -1% |
| 2012 | -- | $154,400 |
| 2011 | -- | $154,400 -3.6% |
| 2010 | -- | $160,100 |
| 2009 | -- | $160,100 -2.9% |
| 2008 | -- | $164,800 |
| 2007 | -- | $164,800 +12.1% |
| 2006 | -- | $147,000 |
| 2005 | -- | $147,000 +8.8% |
| 2003 | -- | $135,140 +16.7% |
| 2002 | -- | $115,810 |
| 2001 | -- | $115,810 |
Find assessor info on the county website
Monthly payment
Est. payment
Payment breakdown
Explore the cost of this home by adjusting the details. Changes won't be saved.Climate risks
Neighborhood: Salisbury Oaks
Nearby schools
GreatSchools rating
- 7/10Greenwood Elementary SchoolGrades: PK-5Distance: 0.6 mi
- 2/10Callanan Middle SchoolGrades: 6-8Distance: 1.4 mi
- 5/10Roosevelt High SchoolGrades: 9-12Distance: 1.3 mi
Schools provided by the listing agent
- District: Des Moines Independent
Source: DMMLS. This data may not be complete. We recommend contacting the local school district to confirm school assignments for this home.
- $242,4002 bd1 ba1.8k sqft4115 Lincoln Place Dr, Des Moines, IA 50312Off Market
- $339,8003 bd3 ba1.3k sqft227 SW 42nd St, Des Moines, IA 50312Off Market
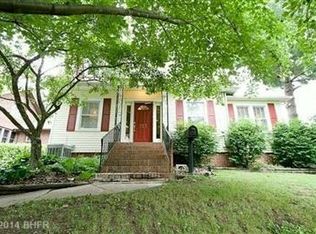
- $333,4003 bd1 ba2.1k sqft223 SW 42nd St, Des Moines, IA 50312Off Market
- $373,0003 bd2 ba1.7k sqft4111 Lincoln Place Dr, Des Moines, IA 50312Sold
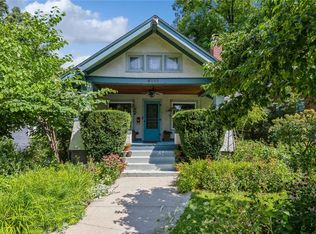
- $409,0003 bd2 ba1.6k sqft233 SW 42nd St, Des Moines, IA 50312Sold
- $306,1003 bd1 ba1.3k sqft221 SW 42nd St, Des Moines, IA 50312Off Market
- $299,7003 bd2 ba858 sqft4107 Lincoln Place Dr, Des Moines, IA 50312Off Market
- $275,8003 bd1 ba1.5k sqft4118 Lincoln Place Dr, Des Moines, IA 50312Off Market
A local agent can set up tours, give advice and negotiate with sellers.
Similar homes
- $319,9003 bd2 ba1.5k sqft4805 Pleasant St, Des Moines, IA 50312For Sale
 MLS ID #744930, A J Kohles, RE/MAX Precision. DMMLS
 - $325,0003 bd2 ba1.2k sqft6110 Woodland Rd, Des Moines, IA 50312For Sale
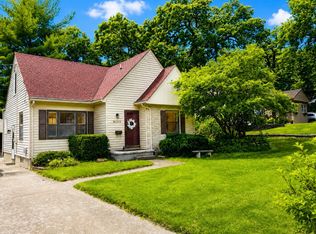 MLS ID #743257, Amy Abram, RE/MAX Concepts. DMMLS
 - $299,9003 bd2 ba1.4k sqft435 61st St, Des Moines, IA 50312For Sale
 MLS ID #742534, Cui Davis, Realty ONE Group Impact. DMMLS
 - $329,9003 bd2 ba1.8k sqft4516 Boulevard Pl, Des Moines, IA 50311For Sale
 MLS ID #744915, Lisa Davis, RE/MAX Precision. DMMLS
 - $275,0003 bd2 ba1.4k sqft2506 High St, Des Moines, IA 50312For SaleMLS ID #743592, Beatris Mayorga, RE/MAX Precision. DMMLS
- $324,9004 bd2 ba1.9k sqft1338 45th St, Des Moines, IA 50311For SaleMLS ID #744973, Ryan Bennett, Real Estate Solutions. DMMLS
- $265,0003 bd1 ba1.4k sqft912 37th St, Des Moines, IA 50312For SaleMLS ID #741862, Casee Woodley, RE/MAX Precision. DMMLS
- $319,0004 bd3 ba1.3k sqft1211 46th St, Des Moines, IA 50311For SaleMLS ID #742502, Madelyne Culp, Century 21 Signature. DMMLS
- $299,9004 bd2 ba1k sqft1116 57th St, Des Moines, IA 50311For SaleMLS ID #744432, Gwen Norland, RE/MAX Precision. DMMLS
- $329,9003 bd2 ba1.7k sqft1716 47th St, Des Moines, IA 50310For SaleMLS ID #725464, Nancy Learned, Associated Realty. DMMLS
- $419,9003 bd3 ba1.5k sqft5905 Walnut Hill Dr, Des Moines, IA 50312For SaleMLS ID #743294, Cui Davis, Realty ONE Group Impact. DMMLS
- $239,9003 bd2 ba1.4k sqft909 30th St, Des Moines, IA 50312For SaleMLS ID #743171, Lindsay Prothero, GoSynergy Realty. DMMLS
- $249,9003 bd2 ba1.4k sqft2814 School St, Des Moines, IA 50311For SaleMLS ID #745329, Peggy Harmeyer, Boutique Real Estate. DMMLS
- $334,9004 bd3 ba1.3k sqft732 10th St, West Des Moines, IA 50265For SaleMLS ID #743499, Ryan Rivera, Zealty Home Advisors. DMMLS
- $285,0003 bd3 ba1.6k sqft3015 40th Pl, Des Moines, IA 50310For SaleMLS ID #740745, Casee Woodley, RE/MAX Precision. DMMLS
- $299,9004 bd2 ba1.1k sqft4206 43rd St, Des Moines, IA 50310For SaleMLS ID #744327, Chris Konop, LPT Realty, LLC. DMMLS
- $339,0003 bd2 ba1.6k sqft920 18th St, Des Moines, IA 50314ActiveMLS ID #6333080, Gilbert Gonzales, RE/MAX Precision Marshalltown. NoCoast MLS as distributed by MLS GRID
- $305,0003 bd3 ba1.2k sqft2911 35th St, Des Moines, IA 50310For SaleMLS ID #740927, Shaun McFalls, Realty ONE Group Impact. DMMLS
- $309,5003 bd2 ba1.8k sqft2833 36th St, Des Moines, IA 50310For SaleMLS ID #744110, Sloane Romano, Realty ONE Group Impact. DMMLS
- $319,9003 bd3 ba1.5k sqft4707 Twana Dr, Des Moines, IA 50310For Sale
 MLS ID #70373, Jason Rude, Rude Realty. CIBR
