Welcome to 663 19th St, a stunning two-story in Des Moines' premier historic neighborhood, Sherman Hill. This 3-bed, 2-bath beauty offers the character of a bygone era with the heavy lifting already done! Major seller upgrades include foundation repairs, new rebuilt front porch, new front roof line, new front siding, restored original windows, a new furnace, and a new sump pump. Inside, marvel at the soaring ceilings, grand staircase, and gorgeous original wood flooring running throughout. The layout flows into a sun-filled kitchen and flexible living spaces, paired with unexpectedly large closets and spacious bedrooms. Modern eco-friendly convenience abounds outside with a newly installed EV car charger wiring in place, fresh concrete walkways, a brand-new fence, and a eco-conscious native prairie lawn featuring 2 new trees and native plantings. Step out your front door and walk to Hoyt Sherman Place, local cafes, dining on Ingersoll, downtown DSM, and nearby medical centers, with quick access to I-235. Sellers are willing to contribute to buyers closing costs or help buy down buyer's interest rate with the right offer. Historic integrity, modern infrastructure, and unbeatable location—schedule your private tour today!
For sale
$299,900
663 19th St, Des Moines, IA 50314
3beds
1,519sqft
Single Family Residence
Built in 1885
5,314 Square Feet Lot
$-- Zestimate®
$197/sqft
$-- HOA
What's special
Restored original windowsFlexible living spacesSoaring ceilingsSun-filled kitchenSpacious bedroomsStunning two-storyBrand-new fence
- 48 days
- 944
- 102
Zillow last checked:
Listing updated:
Listed by:
Carrie Webber (515)865-5697,
Realty ONE Group Impact
Source: DMMLS,MLS#: 746438 Originating MLS: Des Moines Area Association of REALTORS
Originating MLS: Des Moines Area Association of REALTORSFacts & features
Interior
Bedrooms & bathrooms
- Bedrooms: 3
- Bathrooms: 2
- Full bathrooms: 2
Heating
- Forced Air, Gas, Natural Gas
Cooling
- Central Air
Appliances
- Included: Dryer, Dishwasher, Refrigerator, Stove, Washer
Features
- Dining Area, Separate/Formal Dining Room, Eat-in Kitchen
- Flooring: Hardwood
- Basement: Unfinished
Interior area
- Total structure area: 1,519
- Total interior livable area: 1,519 sqft
Property
Features
- Levels: Two
- Stories: 2
- Patio & porch: Open, Patio
- Exterior features: Patio
- Fencing: Wood
Lot
- Size: 5,314 Square Feet
- Dimensions: 45 x 118
- Features: Rectangular Lot
Details
- Parcel number: 03004219000000
- Zoning: NX2A
Construction
Type & style
- Home type: SingleFamily
- Architectural style: Two Story
- Property subtype: Single Family Residence
Materials
- Wood Siding
- Foundation: Brick/Mortar
- Roof: Asphalt,Shingle
Condition
- Resale
- New construction: No
- Year built: 1885
Utilities & green energy
- Sewer: Public Sewer
- Water: Public
Community & HOA
Community
- Features: Sidewalks
- Security: Security System, Smoke Detector(s)
HOA
- Has HOA: No
Location
- Region: Des Moines
Financial & listing details
- Price per square foot: $197/sqft
- Tax assessed value: $286,200
- Annual tax amount: $5,152
- Date on market: 8/3/2026
- Cumulative days on market: 49 days
- Listing terms: Cash,Conventional,FHA,VA Loan
- Road surface type: Concrete
Estimated market value
Not available
Estimated sales range
Not available
$1,567/mo
Price history
| Date | Event | Price |
|---|---|---|
| 8/12/2026 | Listed for sale | $299,900$197/sqft |
Source:  DMMLS #746438 Report a problem DMMLS #746438 Report a problem | ||
| 8/3/2026 | Pending sale | $299,900$197/sqft |
Source: DMMLS #746438 Report a problem | ||
| 8/3/2026 | Listed for sale | $299,900+66.6%$197/sqft |
Source: DMMLS #746438 Report a problem | ||
| 3/15/2017 | Sold | $180,000-5.2%$118/sqft |
Source: DMMLS #530235 Report a problem | ||
| 12/30/2016 | Listed for sale | $189,900$125/sqft |
Source: Iowa Realty Co., Inc. #530235 Report a problem | ||
| 8/4/2016 | Listing removed | $189,900$125/sqft |
Source: Iowa Realty Co., Inc. #522477 Report a problem | ||
| 7/23/2016 | Listed for sale | $189,900+11.8%$125/sqft |
Source: Iowa Realty Co., Inc. #522477 Report a problem | ||
| 5/28/2015 | Sold | $169,900$112/sqft |
Source: DMMLS #452095 Report a problem | ||
| 4/10/2015 | Price change | $169,900-0.1%$112/sqft |
Source: Re/Max Innovations #452095 Report a problem | ||
| 10/1/2014 | Price change | $170,000-2.9%$112/sqft |
Source: Keller Williams Greater Des Moines #440465 Report a problem | ||
| 9/23/2014 | Price change | $175,000-2.8%$115/sqft |
Source: Keller Williams Greater Des Moines #440465 Report a problem | ||
| 9/16/2014 | Price change | $180,000-2.7%$118/sqft |
Source: Keller Williams Greater Des Moines #440465 Report a problem | ||
| 8/30/2014 | Price change | $185,000-1.3%$122/sqft |
Source: Keller Williams Greater Des Moines #440465 Report a problem | ||
| 8/19/2014 | Price change | $187,500-1.3%$123/sqft |
Source: Keller Williams Greater Des Moines #440465 Report a problem | ||
| 8/1/2014 | Listed for sale | $190,000+68.9%$125/sqft |
Source: Keller Williams Greater Des Moines #440465 Report a problem | ||
| 10/15/2002 | Sold | $112,500$74/sqft |
Source: Public Record Report a problem | ||
Public tax history
| Year | Property taxes | Tax assessment |
|---|---|---|
| 2025 | $5,152 +2.1% | $286,200 +10.9% |
| 2024 | $5,044 +5.1% | $258,100 |
| 2023 | $4,800 +0.8% | $258,100 +25.5% |
| 2022 | $4,762 +3.7% | $205,700 |
| 2021 | $4,590 -3.4% | $205,700 +10.3% |
| 2020 | $4,754 +27.8% | $186,500 |
| 2019 | $3,720 +1.2% | $186,500 +30.7% |
| 2018 | $3,676 | $142,700 |
| 2017 | $3,676 +41.1% | $142,700 +36.4% |
| 2016 | $2,606 | $104,600 |
| 2015 | $2,606 +4.8% | $104,600 +1.6% |
| 2014 | $2,486 | $103,000 |
| 2013 | -- | $103,000 +0.1% |
| 2012 | -- | $102,900 |
| 2011 | -- | $102,900 -1.9% |
| 2010 | -- | $104,900 |
| 2009 | -- | $104,900 -11% |
| 2008 | -- | $117,900 |
| 2007 | -- | $117,900 +64.4% |
| 2006 | -- | $71,700 |
| 2005 | -- | $71,700 +22.1% |
| 2003 | -- | $58,740 +12.1% |
| 2002 | -- | $52,420 |
| 2001 | -- | $52,420 |
Find assessor info on the county website
Monthly payment
Est. payment
Payment breakdown
Explore the cost of this home by adjusting the details. Changes won't be saved.Climate risks
Neighborhood: Sherman Hill
Nearby schools
Schools provided by the listing agent
- District: Des Moines Independent
Source: DMMLS. This data may not be complete. We recommend contacting the local school district to confirm school assignments for this home.

Similar homes
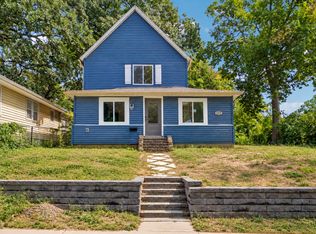
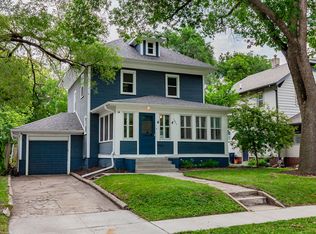
- $259,0003 bd2 ba1.2k sqft1009 27th St, Des Moines, IA 50311For Sale
 MLS ID #749611, Chao Lin, RE/MAX Revolution. DMMLS
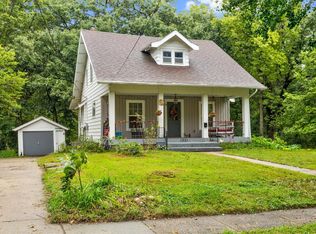
 - $289,0003 bd2 ba1.7k sqft1643 York St, Des Moines, IA 50316For Sale
 MLS ID #746303, Olivia Latusek, Entrust Real Estate. DMMLS
 - $329,0003 bd3 ba1.5k sqft217 Franklin Ave, Des Moines, IA 50314For Sale
 MLS ID #745552, Mike Sudman, Top Shelf Realty. DMMLS
 - $271,0003 bd2 ba1.5k sqft1231 39th St, Des Moines, IA 50311For Sale
 MLS ID #749318, Michelle Platts, Realty ONE Group Impact. DMMLS
